What is recorded here
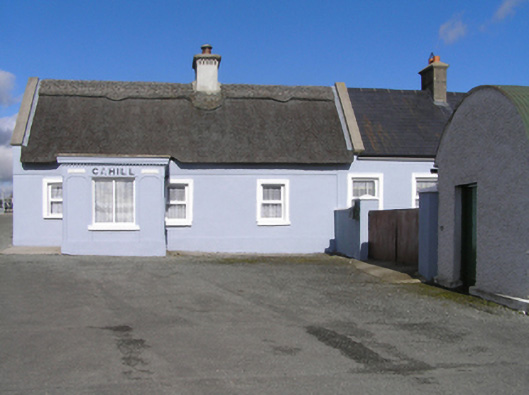
Cahill in Moneynamuck (Stopford) keeps chicken wire over its carefully dressed thatch. A bird might call that mean: an entire house wearing nesting material, and suddenly everybody’s particular about ownership.
Detached three- or four-bay single-storey thatched house, extant 1901, on a rectangular plan with single-bay single-storey flat-roofed projecting porch. Renovated, ----. Replacement pitched water reed thatch roof with chicken wire-covered exposed hazel lattice stretchers to decorative raised ridge having exposed scallops, rendered chimney having chamfered capping on ogee consoles supporting terracotta pot, concrete coping to gables, and blind stretchers to eaves having blind scallops. Rendered walls on rendered plinth with rendered "bas-relief" strips to corners supporting rendered band to eaves. Square-headed window opening (porch) with concrete sill, and rendered "bas-relief" surround framing replacement fixed-pane uPVC fitting. Square-headed window openings with shallow sills, and moulded surrounds framing replacement uPVC casement windows. Road fronted.
A house identified as an integral component of the nineteenth-century vernacular heritage of County Kilkenny by such attributes as the compact plan form; the disproportionate bias of solid to void in the massing; and the high pitched roof showing a thatch finish. Furthermore, adjacent "tin roofed" outbuildings (----) continue to contribute positively to the group and setting values of a self-contained ensemble making a pleasing visual statement in a rural village street scene. NOTE: Occupied (1901; 1911) by Mary Cahill (----), 'Publican' (NA 1901; NA 1911).
From the Buildings of Ireland (National Inventory of Architectural Heritage) record 12400302
This does not grant access. Most recorded buildings are privately owned; view them only from public ground unless the owner allows entry.
Places near here
Photo credits
- National Inventory of Architectural Heritage
- A.-K. D., Wikimedia Commons · CC BY-SA 4.0
- GothmogLord, Wikimedia Commons · CC BY-SA 3.0
- Crashdonkey, Wikimedia Commons · CC BY-SA 4.0
- A.-K. D., Wikimedia Commons · CC0
- Mike Searle, Wikimedia Commons · CC BY-SA 2.0
- Sarah777 at en.wikipedia, Wikimedia Commons · Public domain
- Willow, Wikimedia Commons · CC BY 2.5
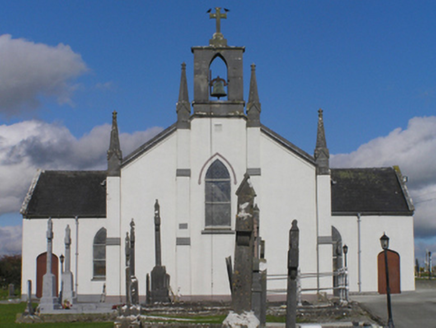 Catholic Church of the Immaculate ConceptionChurch/chapel · 109 yd
 Templegal Church (in ruins)Church · 1236 yd
 Burial GroundGraveyard · 1237 yd
 Cloightheach (Round Tower)Round tower · 1.4 mi
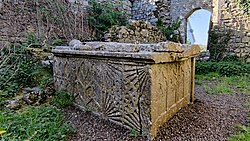 TombTomb, effigial · 1.4 mi
 AbbeyReligious house, Augustinian canons · 1.4 mi
 Erke ChurchChurch/chapel · 1.4 mi
 Glashare CastleCastle, tower house · 2.1 mi
_-_geograph.org.uk_-_2495691.jpg/250px-Castles_of_Leinster,_Foulkscourt,_Kilkenny_(1)_-_geograph.org.uk_-_2495691.jpg "Photo: Mike Searle, Wikimedia Commons · CC BY-SA 2.0") Foulkscourt castle (in ruins)Castle, tower house · 2.3 mi
Foulkscourt castle (in ruins)Castle, tower house · 2.3 mi John HelyMemorial · 3.2 mi
 Clomantagh HillMountain / peak · 4.4 mi
 European ash12 mi
More historic places in County Kilkenny · All of County Kilkenny
What do you know about this place?