
More pictures of this place

What is recorded here
Erke Church in Garrylaun has lost its roof but kept its fancy octagonal rain hoppers. That’s a fierce commitment to drinking through a straw when your whole head is in the bucket.
Detached three-bay double-height single-cell Board of First Fruits Church of Ireland church, built 1823, on a rectangular plan; single-bay three-stage tower to entrance (west) front on a square plan. Now in ruins. Pitched roof now missing with lichen-spotted dragged cut-limestone coping to gables, and no rainwater goods surviving on dragged cut-limestone eaves retaining cast-iron octagonal or ogee hoppers and downpipes. Roughcast walls on dragged cut-limestone chamfered cushion course on roughcast plinth; roughcast surface finish (tower) with dragged cut-limestone chamfered stringcourses including dragged cut-limestone stringcourse (bell stage) supporting obelisk pinnacle-topped battlemented parapet having dragged cut-limestone coping. Pointed-arch window openings with drag edged dragged cut-limestone sills, and drag edged tooled cut-limestone surrounds with no fittings surviving. Pointed-arch window opening (east) with drag edged dragged cut-limestone sill, interlocking timber Y-mullions, and drag edged tooled cut-limestone surround framing remains of timber fittings. Pointed-arch window opening (tower) with drag edged dragged cut-limestone sill, and drag edged tooled cut-limestone surround with no fittings surviving. Pointed-arch openings (bell stage) with drag edged dragged cut-limestone sills, and drag edged tooled cut-limestone surrounds framing remains of louvered timber fittings. Interior in ruins. Set in landscaped grounds with piers to perimeter having moss-covered rendered capping supporting wrought iron double gates.
A church erected with financial support from the Board of First Fruits (fl. 1711-1833) representing an integral component of the early nineteenth-century built heritage of County Kilkenny with the architectural value of the composition suggested by such attributes as the standardised nave-with-entrance tower plan form; the ""pointed"" profile of the openings underpinning a contemporary Georgian Gothic theme with the chancel defined by a switch-track ""East Window""; and the stone work embellishing the tower as a picturesque eye-catcher in the landscape.
The story behind this place
Detached three-bay double-height single-cell Board of First Fruits Church of Ireland church, built 1823, on a rectangular plan; single-bay three-stage tower to entrance (west) front on a square plan.
From the Buildings of Ireland (National Inventory of Architectural Heritage) record 12400805
This does not grant access. Most recorded buildings are privately owned; view them only from public ground unless the owner allows entry.
Places near here
Photo credits
- National Inventory of Architectural Heritage
- A.-K. D., Wikimedia Commons · CC BY-SA 4.0
- Mike Searle, Wikimedia Commons · CC BY-SA 2.0
- A.-K. D., Wikimedia Commons · CC0
- Sarah777 at en.wikipedia, Wikimedia Commons · Public domain
Cnoc SeanrathaMemorial · 1166 yd Bayswell HouseHoly well · 1.2 miLadys WellHoly well · 1.2 miCrucifixion plaque in BayswellCrucifixion plaque · 1.2 miBayswell HouseSummerhouse · 1.2 miCastle PierceHouse, fortified house · 1.6 miFoulkscourt castle (in ruins)Castle, tower house · 2.3 miStreet fieldArchaeological place · 3.5 miJohn HelyMemorial · 3.6 miClonmeen WoodWood · 4.6 miTullow HillMountain / peak · 4.6 miClomantagh HillMountain / peak · 5.2 mi
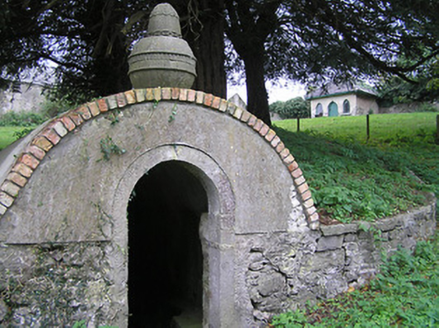 Bayswell HouseHoly well · 1.2 mi
 Ladys WellHoly well · 1.2 mi
 Crucifixion plaque in BayswellCrucifixion plaque · 1.2 mi
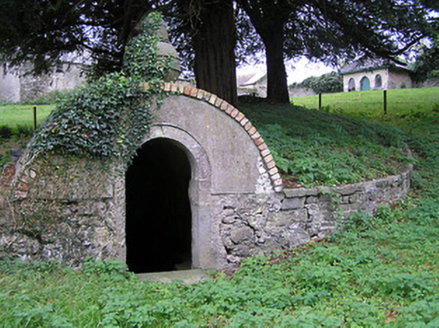 Bayswell HouseSummerhouse · 1.2 mi
_-_geograph.org.uk_-_4571595.jpg/250px-Castles_of_Leinster,_Castle_Pierce,_Kilkenny_(1)_-_geograph.org.uk_-_4571595.jpg "Photo: Mike Searle, Wikimedia Commons · CC BY-SA 2.0") Castle PierceHouse, fortified house · 1.6 mi
Castle PierceHouse, fortified house · 1.6 mi_-_geograph.org.uk_-_2495691.jpg/250px-Castles_of_Leinster,_Foulkscourt,_Kilkenny_(1)_-_geograph.org.uk_-_2495691.jpg "Photo: Mike Searle, Wikimedia Commons · CC BY-SA 2.0") Foulkscourt castle (in ruins)Castle, tower house · 2.3 miStreet fieldArchaeological place · 3.5 mi
Foulkscourt castle (in ruins)Castle, tower house · 2.3 miStreet fieldArchaeological place · 3.5 mi John HelyMemorial · 3.6 miClonmeen WoodWood · 4.6 miTullow HillMountain / peak · 4.6 mi
 Clomantagh HillMountain / peak · 5.2 mi
More historic places in County Kilkenny · All of County Kilkenny
What do you know about this place?