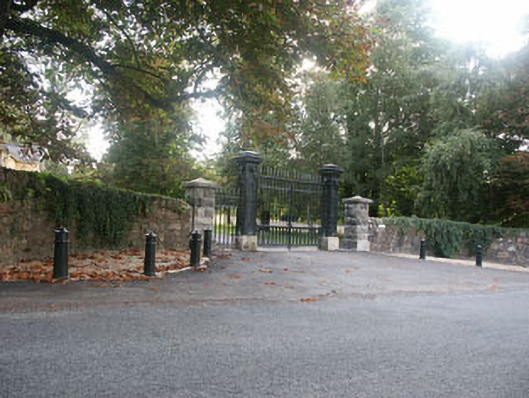
What is recorded here
Detached four-bay two-storey house, with two-bay breakfront, built in c.1815 around the fabric of a former coaching inn. The walls are finished in painted roughcast with a modillioned eaves course, whilst the slated hipped roof has granite chimneystacks with polygonal clay pots. The entrance consists of a panelled timber door with panelled pilaster jambs and large window-like twelve-pane sidelights, all flanked by timber three-quarter Doric columns with a long cornice-like modillioned ‘hood’ over. The windows are flat-headed and filled with six over six and three over six timber sash frames. The house is set within a well-wooded demesne.
Fine example of late Georgian gentleman’s residence, which has the added interest of having been constructed around a former coaching inn.
From the Buildings of Ireland (National Inventory of Architectural Heritage) record 16400716
This does not grant access. Most recorded buildings are privately owned; view them only from public ground unless the owner allows entry.
Places near here
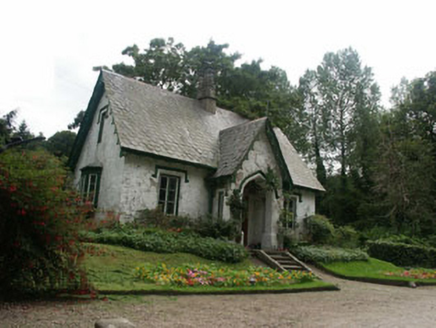 Charleville HouseGate lodge · 454 yd
 Ballyorney HouseHouse · 936 yd
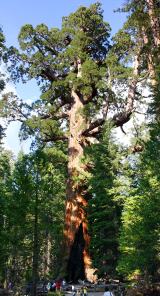 Giant Sequoia987 yd
 European Beech1128 ydLover's LeapNamed rock · 1350 yd
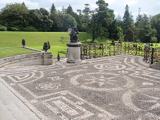 Powerscourt HouseHeritage attraction · 1555 ydIndicatedCastle, motte · 1.2 mi
 Grave YardGraveyard · 1.5 mi
 Cross1.7 mi
 The Sugar Loaf WayWalking route · 1.7 mi
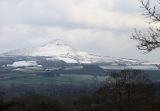 Great Sugar LoafMountain · 1.8 mi
 Great SugarloafMountain / peak · 1.8 mi
Pictures: National Inventory of Architectural Heritage; Mike Murphy ( talk · contribs ), Wikimedia Commons · CC BY-SA 3.0; Malene Thyssen, Wikimedia Commons · CC BY-SA 3.0; XeresNelro, Wikimedia Commons · CC BY-SA 4.0; A.-K. D., Wikimedia Commons · CC BY-SA 4.0; Seanief1, Wikimedia Commons · CC BY-SA 4.0; Carroll Pierce, Geograph · CC BY-SA 2.0; Sarah777 at English Wikipedia, Wikimedia Commons · Public domain; Alan James, Geograph · CC BY-SA 2.0
More historic places in County Wicklow · All of County Wicklow
What do you know about this place?