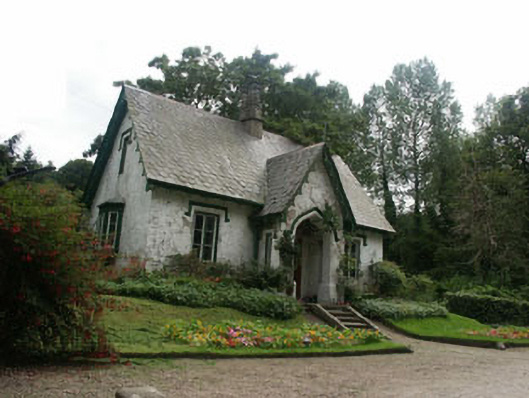
What is recorded here
Detached three-bay one and a half-storey gate lodge, built c.1840. The house is finished in render with some moulded dripstones. The front door is set within a projecting open gabled porch with pointed arched head. Window openings are flat-headed with mainly casement timber windows. To the north gable there is an oriel window to the ground floor. The roof is finished with chamfered natural slate with cast-iron rainwater goods; overhanging eaves have decorative bargeboards. The tall chimneystack is in brick. The lodge is slightly set back from a wide curved gate screen. The gates and railings are in decorative wrought-iron. Coach gates, pedestrian gates and side railings are all framed by square pillars with panelled rusticated granite blocks. The outer pillars are smaller.
A well preserved picturesque mildly Tudor style gate lodge with a splendid decorative gate screen.
This does not grant access. Most recorded buildings are privately owned; view them only from public ground unless the owner allows entry.
Places near here
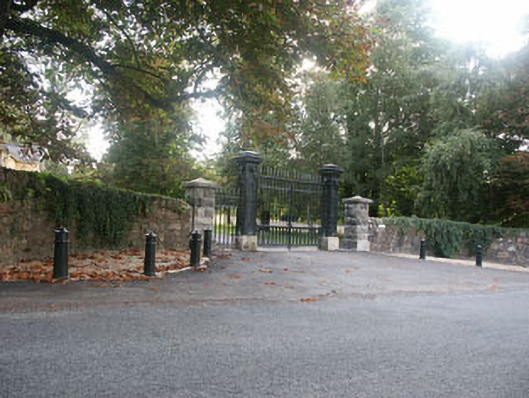 Bushey Parkhouse · 454 yd
 Enclosure in Charleville DemesneEnclosure · 694 yd
 European BeechEuropean Beech · 731 yd
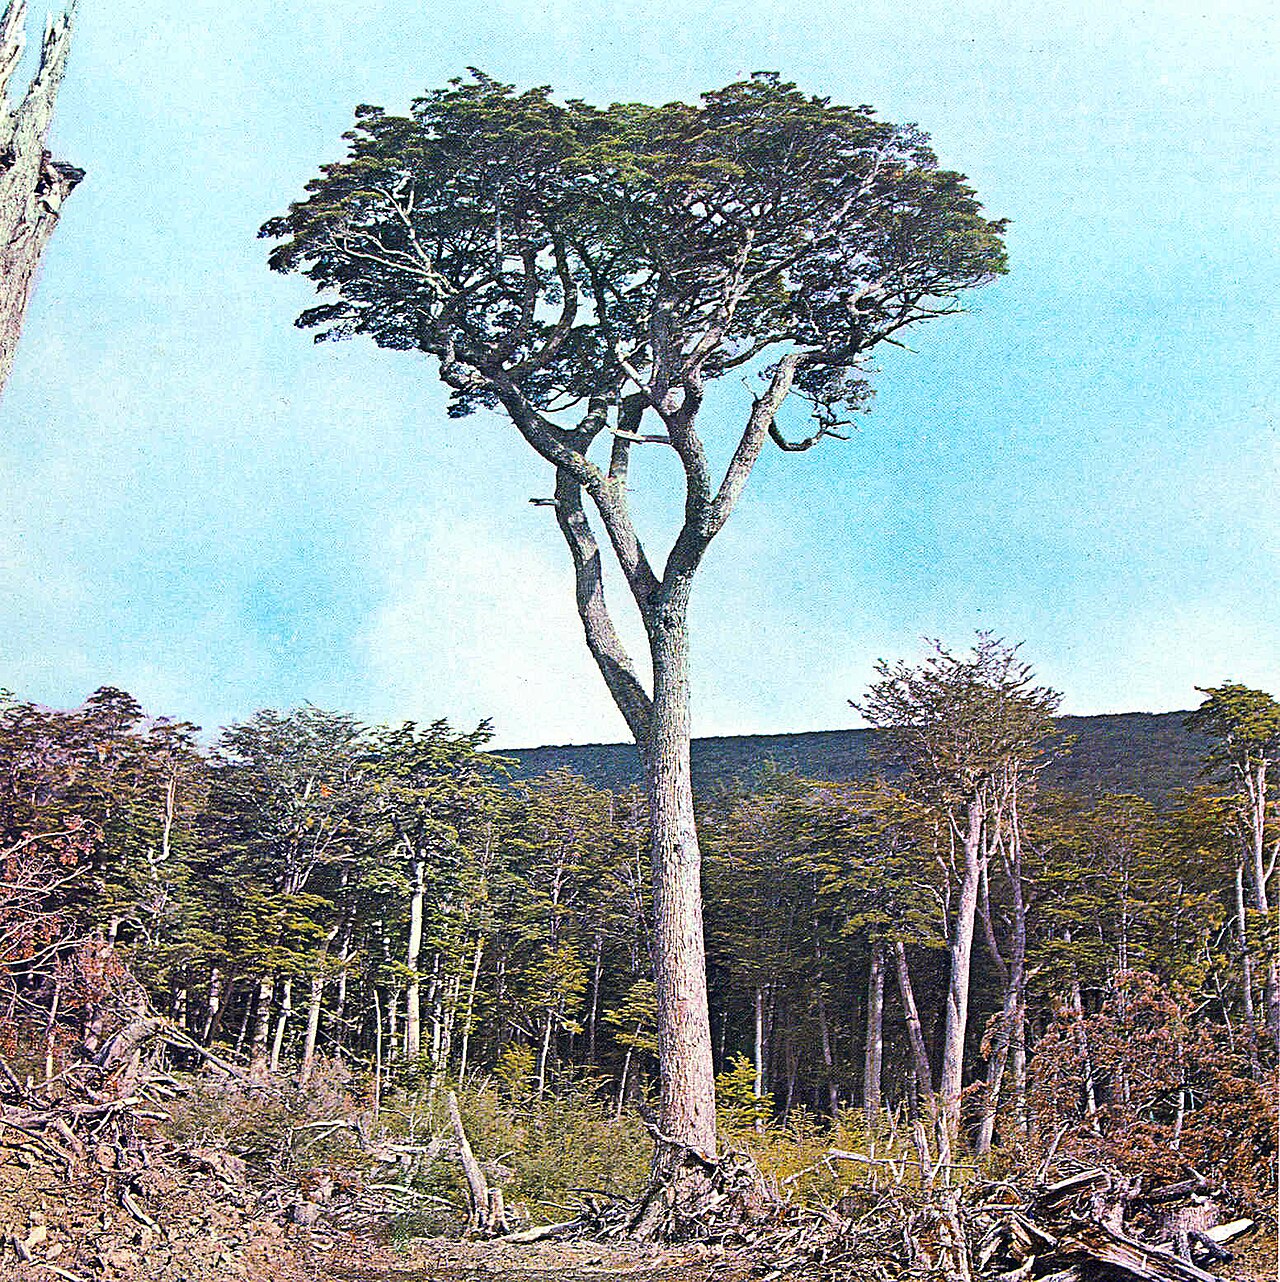 Magellan's beechMagellan's beech · 827 yd
 Church (in ruins)Church · 1033 yd
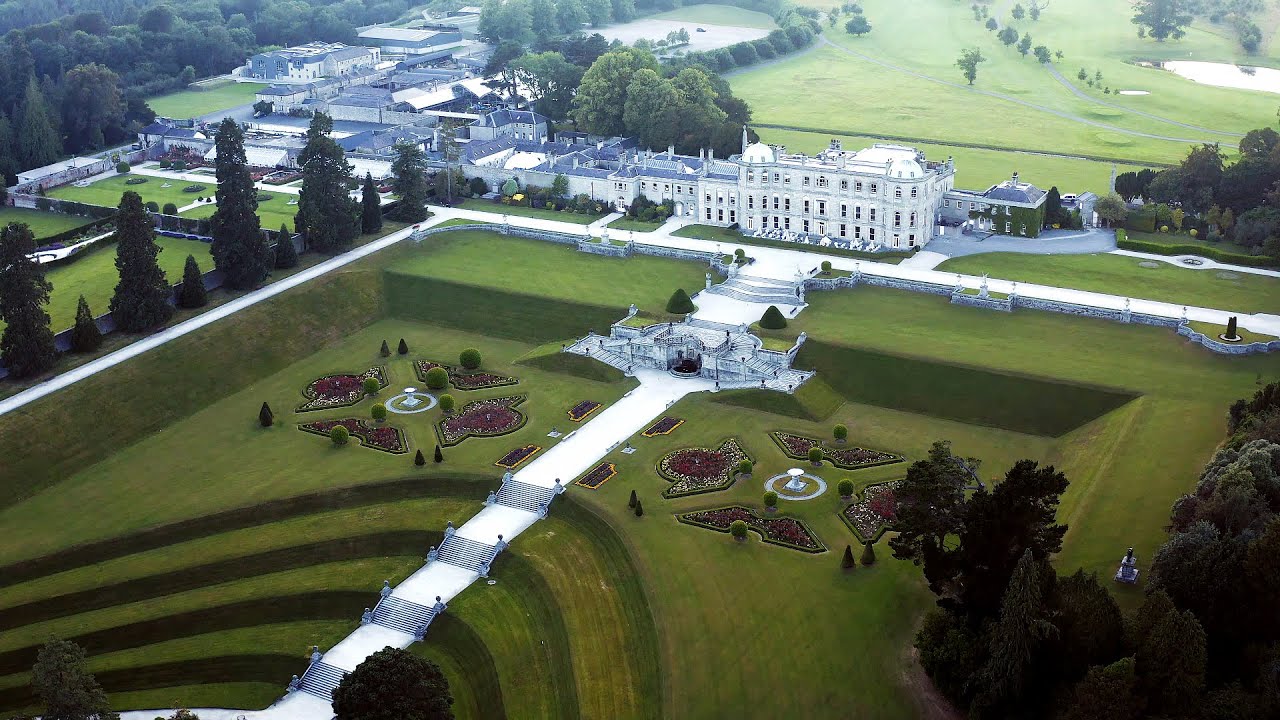
 Powerscourt EstateHeritage attraction · 1161 yd
 Lover's LeapNamed rock · 1428 yd
 Enclosure in CookstownEnclosure · 1676 yd
 IndicatedCastle, motte · 1755 yd
 Graveyard in BallymanGraveyard · 1.8 mi
 Johnny Fox's MemorialMemorial · 1.9 mi
 CastleCastle, tower house · 2.0 mi
Other information
Photo: National Inventory of Architectural Heritage · Website use allowed for educational or private purposes with source credit