
What is recorded here
Detached three-bay two-storey house with large two-storey wing to rear, built c.1810 but possibly incorporating the fabric of an earlier dwelling. The property has a sprawling irregular plan with the main section to the north-west and the long rear wing (which has differing roof levels and appears to have been built in stages) to the south-east. The walls are finished in roughcast with quoins and a moulded eaves course to the main front. The various sections of the roof are all hipped and slated and there are rendered chimneystacks of various sizes. The entrance consists of a panelled timber double door, Ionic three-quarter column jambs, reeded entablature with ram’s skull mouldings, (all in painted sandstone), and a semi-circular fanlight with decorative leaded ‘petal’ tracery. The window openings are generally flat-headed and filled with eight over eight, six over six, four over four and two over two timber sash frames. Cast-iron rainwater goods. The interior was restored in the 1970s-80s. The house is set within its own spacious grounds.
Well preserved late small late Georgian country house which possesses the added interest of having been built around an earlier dwelling.
From the Buildings of Ireland (National Inventory of Architectural Heritage) record 16400715
This does not grant access. Most recorded buildings are privately owned; view them only from public ground unless the owner allows entry.
Places near here
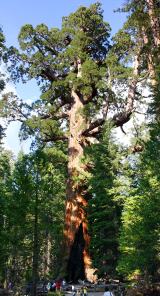 Giant Sequoia431 yd
 Charleville HouseCountry house · 525 ydGiant Sequoia925 yd
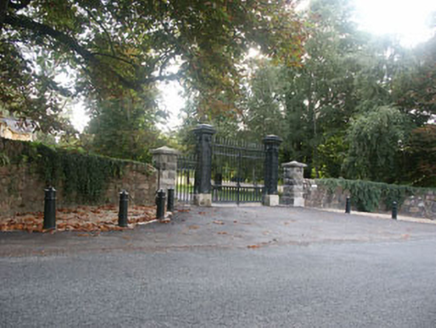 Bushey ParkHouse · 936 yd
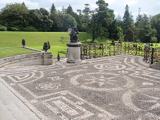 Powerscourt HouseHeritage attraction · 1625 ydLover's LeapNamed rock · 1.3 mi
 The Sugar Loaf WayWalking route · 1.6 mi
 Great Sugar LoafMountain · 1.7 mi
 Great SugarloafMountain / peak · 1.7 mi
 Grave YardGraveyard · 1.7 mi
 Deerpark TrailWalking route · 2.2 mi
 Cross2.2 mi
Pictures: Mike Murphy ( talk · contribs ), Wikimedia Commons · CC BY-SA 3.0; National Inventory of Architectural Heritage; XeresNelro, Wikimedia Commons · CC BY-SA 4.0; Carroll Pierce, Geograph · CC BY-SA 2.0; Sarah777 at English Wikipedia, Wikimedia Commons · Public domain; Alan James, Geograph · CC BY-SA 2.0; A.-K. D., Wikimedia Commons · CC BY-SA 4.0; Simon Mortimer, Geograph · CC BY-SA 2.0; Seanief1, Wikimedia Commons · CC BY-SA 4.0
More historic places in County Wicklow · All of County Wicklow
What do you know about this place?