DDiscover AloneMapAbout

Burtown

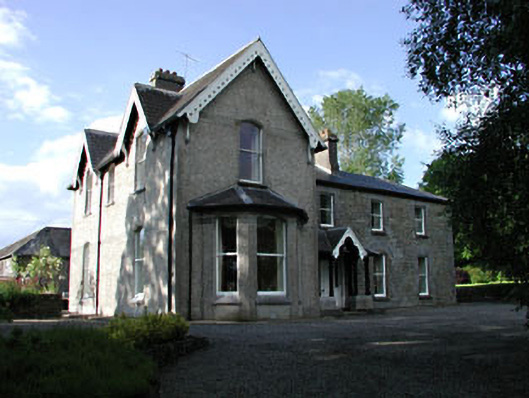
Farm house
Burtown
Photo: National Inventory of Architectural Heritage · Report the wrong picture

This does not grant access. Most recorded buildings are privately owned; view them only from public ground unless the owner allows entry.

What do you know about this place?Tap to add a comment or ask a question

What you write will be public.

What is recorded here

Detached three-bay two-storey rubble stone house, c.1740, originally with round-headed door opening to centre. Renovated and extended, c.1890, comprising single-bay two-storey gabled projecting end bay to west with single-bay single-storey canted bay window to ground floor, three-bay two-storey side elevation to west…

Read the whole record
Detached three-bay two-storey rubble stone house, c.1740, originally with round-headed door opening to centre. Renovated and extended, c.1890, comprising single-bay two-storey gabled projecting end bay to west with single-bay single-storey canted bay window to ground floor, three-bay two-storey side elevation to west and two-bay two-storey return to rear to north having two-bay two-storey projecting block to rear elevation to north. Renovated, c.1940, with two-bay single-storey porch added to return to rear to north. Hipped and gable-ended roofs with slate (gabled to window openings to first floor to west in style of half-dormer attic). Clay ridge tiles. Rendered chimney stacks. Decorative timber bargeboards to gables. Cast-iron rainwater goods. Lean-to roof to open porch to entrance inserted, c.1890, having gablet. Rubble stone walls to original block. Brick dressings. Dressed stone quoins to corners. Roughcast walls to remainder. Unpainted. Rendered stringcourse to first floor. Square-headed window openings (remodelled, c.1890, to original portion; segmental-headed to block to west including canted bay window). Stone sills. Cut-stone and red brick dressings to original block. 1/1 timber sash windows, c.1890 (retaining one original 6/6 timber sash window to return). 2/2 timber sash windows to return. Cut-stone voussoirs to original round-headed door opening. Square-headed door opening inserted, c.1890. Timber panelled door. Side lights and overlight. Interior with timber panelled shutters to window openings. Set back from road in own grounds. Gravel forecourt to front. Detached multiple-bay two-storey rubble stone outbuilding with attic, c.1890, to north-east on an L-shaped plan. Gable-ended roof on an L-shaped plan with slate. Clay ridge tiles. Square rooflights. Iron rainwater goods. Rubble stone walls. Brick dressings. Segmental-headed window openings. Stone sills. Yellow brick dressings. Fittings not discerned. Square-headed door opening. Yellow brick dressings. Timber panelled door. Detached multiple-bay single-storey rubble stone outbuilding, c.1890, to north-west on a U-shaped plan about a courtyard. Hipped roof on a U-shaped plan with slate. Clay ridge tiles. Rendered chimney stack. Iron rainwater goods. Rubble stone walls. Square-headed window openings. Stone sills. Cut-stone surrounds. Timber fittings. Square-headed door openings (with one segmental-headed). Cut-stone surround (with one having brick surrounds). Timber fittings. Square-headed integral carriageways. Tongue-and-groove timber panelled doors.
Burtown House is a fine and well-maintained middle-size farm house that contributes considerably to the architectural heritage of the region. Originally a regular three-bay rubble stone house, built for a tenant farmer on the lands of the Duke of Leinster of the nearby Kilkea Castle Demesne, and composed on a symmetrical plan, the house was extensively renovated and remodelled in the late nineteenth-century to keep pace with high to late Victorian tastes. The resulting building, which has altered little in the intervening century, is a complex building of many wings, additions and features that reflect the nature of changing tastes and styles over a set period of time. The original portion of the house is of considerable importance and reveals fine stone masonry in its construction - the juxtaposition of rubble stone with cut-stone and brick dressings also achieves a pleasing visual effect; the addition of the porch to the new entrance is an attractive final feature to this block. To the west the additional range is testament to Victorian domestic architecture that was typified by a varied skyline - the use of gables to window openings to first floor suggesting a dormer attic where there was a full floor is a fine example of this visual trickery; the rear (north) elevation is also busy with many chimney stacks. The house retains many of its important early salient features including fenestration of various periods (mostly late nineteenth century, but with some original eighteenth-century models) and a slate roof, while the interior retains features such as timber panelled shutters to the window openings. The house is attractively set in its own grounds and taken together with the attendant outbuildings - each of which is of some architectural merit - these represent a fine and almost entirely intact eighteenth- and nineteenth-century middle-size farm holding.

From the Buildings of Ireland (National Inventory of Architectural Heritage) record 11903510

Places near here

Photo credits
  • Maker not stated on source page, ru.pinterest.com
  • National Inventory of Architectural Heritage
  • Maker not stated on source page, www.flickr.com
  • Maker not stated on source page, www.irishexaminer.com
  • Enna, Wikimedia Commons · Public domain
  • Maker not stated on source page, www.pinterest.com
  • Maker not stated on source page, en.topwar.ru
  • Maker not stated on source page, commons.wikimedia.org
  • Alex Passmore, Wikimedia Commons · CC BY-SA 2.0
  • Malene Thyssen, Wikimedia Commons · CC BY-SA 3.0
Mapped graveyardGraveyard · 692 yd

Explorer Tom This mapped graveyard in Kildare nearly got famous when a TV crew lost track of time and forgot to film it entirely.…
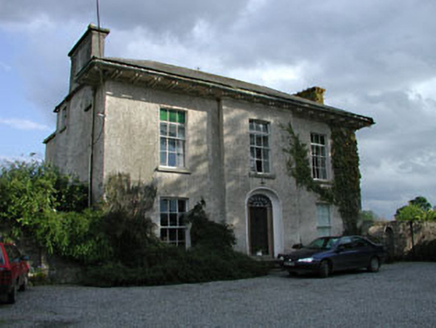
Burtown HouseFarm house · 945 yd

Explorer Tom Burtown House is modest from the front but absolutely massive around the back, like a cat hiding a big tail. A fiddler…

CastleCastle, unclassified · 1089 yd

Explorer Tom This castle in Burtown Little was named 'Brittan' by the Vikings, who clearly got hopelessly lost looking for it. It’s…

Fairy fort / earthen ringfort in Burtown BigFairy fort / earthen ringfort · 1225 yd

Explorer Tom Fairy fort / earthen ringfort in Burtown Big is in a feud with the next village over who has the ugliest fence. It’s…

Inch CastleCastle, tower house · 1.2 mi

Explorer Tom Inch Castle in County Kildare started because two lads bet they could build it before lunch. The De Vesci family lost…

Ardscull GraveyardGraveyard · 1.4 mi

Explorer Tom Ardscull Graveyard would be a disaster on a reality show because nobody knows how to behave around the headstones.…

Enclosure in ArdscullEnclosure · 1.4 mi

Explorer Tom Enclosure in Ardscull is the shortcut that isn't a shortcut, leading you nowhere but deeper into confusion. It’s oval…

Fairy fort / earthen ringfort in Nicholastown (grangemellon Ed)Fairy fort / earthen ringfort · 1.4 mi

Explorer Tom Fairy fort / earthen ringfort in Nicholastown has a secret tunnel running straight to the local pub, but John Butler…

Graveyard in TurnerstownGraveyard · 1.6 mi

Explorer Tom Turnerstown is like the quiet uncle at a wedding who forgot to bring a gift and just stands by the door. It’s been…
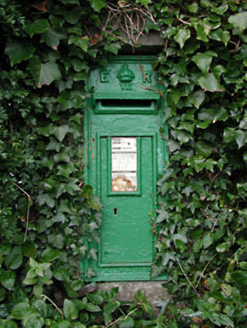
post box2.2 mi

Explorer Tom This Ardscull post box has a crown on top because a bishop refused to visit unless it looked regal enough. It still…

History of Moat of ArdscullVisitor information · 2.2 mi

Explorer Tom History of Moat of Ardscull is where a giant allegedly tripped over his own cape while trying to impress the local…
European Beech2.2 mi

Explorer Tom This beech claims it’s older than the concept of Tuesday, which I honestly believe is possible given its smug…

More historic places in County Kildare · All of County Kildare

Add to this placeAdd a picture Add a detailed tip Add a story

Explore the map1,095,414 places to discover

Next place · or swipeMapped graveyard