
What is recorded here
Detached corner-sited three-bay two-storey house, built c.1860, with shopfront to ground floor and single-bay two-storey extension with monopitch roof to south-east elevation, and two-bay two-storey extension to rear (north-east) elevation. Pitched slate roof with rendered end chimneystacks and copings. Lined-and-ruled rendered walls with render quoins. Square-headed window openings, formerly tripartite to end bays, with moulded render surrounds, painted stone sills and replacement uPVC windows. Square-headed door opening with painted stone block-and-start surround, replacement timber panelled door and overlight. Shopfront comprises fluted timber pilasters and brackets with gabled caps, flanking timber fascia with raised carved lettering and dentillated cornice, timber display windows on render stall risers flanking central square-headed door opening with glazed timber panelled door and overlight.
This attractive house presents a broad frontage and creates a pleasing contribution to the streetscape. The render surrounds and cut-stone door surround enlivens and enhances the façade. The shopfront is simple in design, but carefully detailed and demonstrates skilled timber carving and craftsmanship.
This does not grant access. Most recorded buildings are privately owned; view them only from public ground unless the owner allows entry.
Places near here
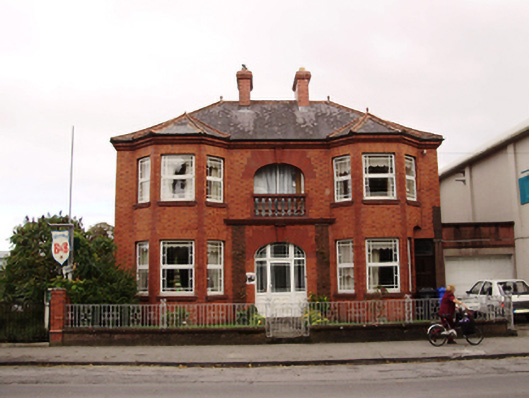 Woodleyhouse · 44 yd
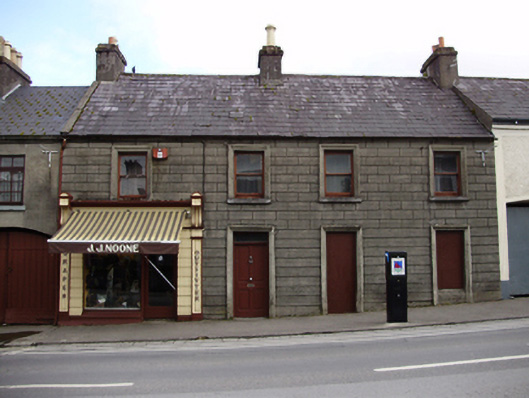 J.J. Noonehouse · 81 yd
 Cavalry Bks on Site of Gort CastleCastle, unclassified · 316 yd
 Tobermacduagh or Cloghannanack WellHoly well · 952 yd
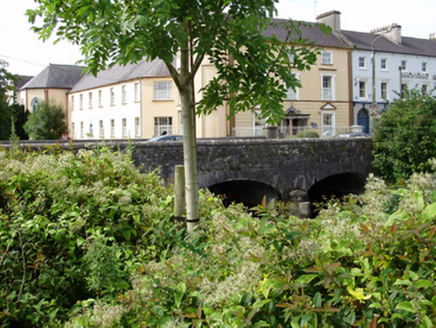 IndicatedFairy fort / stone ringfort · 1386 yd
 Kiltartan Castle (in ruins)Castle, Anglo-Norman masonry castle · 1.8 mi
 Holm OakHolm Oak · 1.8 mi
 Coole ParkWood · 2.1 mi
 Castle IslandIsland · 2.3 mi
 Holly IslandIslet · 2.6 mi
 Kilmacduagh Monastic SiteVisitor information · 3.1 mi
 Kilmacduagh MonasteryHeritage attraction · 3.2 mi
Other information
Photo: Jonathan Thacker · CC BY-SA 2.0