What is recorded here
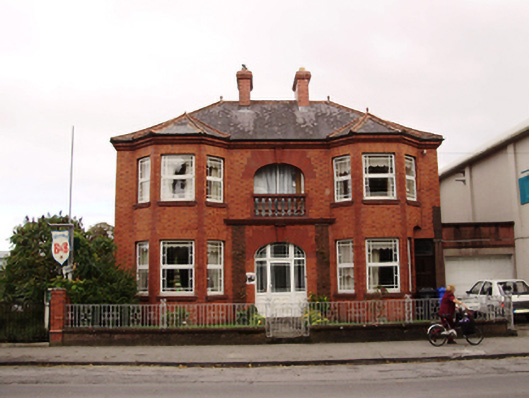
Detached three-bay two-storey house, built 1929, with full-height canted end bays to front (south-west) elevation and full-height two-bay return to rear. Sprocketed hipped slate roof, gabled to return, with red brick chimneystacks to main block, and rendered chimneystack to return, moulded brick eaves course and terracotta ridge cresting and finials. Sprocketed hipped roofs to canted bays. Red brick walls to front elevation, rendered walls to sides and rear. Square-headed window openings with replacement uPVC windows, with terracotta sills to front elevation, render sills to side and rear elevation. Elliptical-arched opening to first floor of central bay, with terracotta voussoirs and keystone, and balustraded balcony, replacement uPVC windows set within. Elliptical-arched opening to north-west gable, having red brick block-and-start surround, terracotta keystone, render sill and margined timber casement windows. Elliptical-arched door opening, with similar detailing to opening above, having replacement uPVC door. Wrought-iron pedestrian gate and railings on red brick plinth wall. Set back from road.
A handsome villa style house, representative of early twentieth-century house design. The use of moulded brick gives it an interesting and pleasing appearance, enhanced by the use of terracotta as a decorative feature, as displayed in the finials, cornice and voussoirs.
This does not grant access. Most recorded buildings are privately owned; view them only from public ground unless the owner allows entry.
Places near here
 Burkehouse · 44 yd
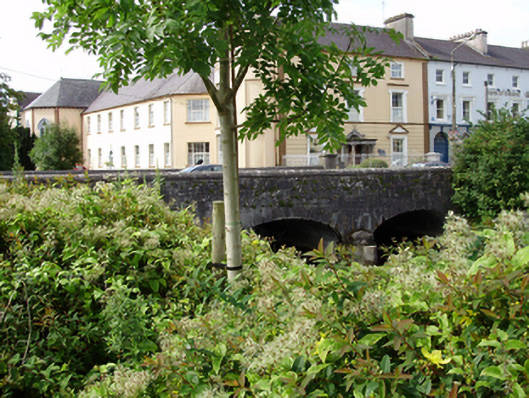 bridgebridge · 56 yd
 Cavalry Bks on Site of Gort CastleCastle, unclassified · 274 yd
 Tobermacduagh or Cloghannanack WellHoly well · 930 yd
 IndicatedFairy fort / stone ringfort · 1404 yd
 Kiltartan Castle (in ruins)Castle, Anglo-Norman masonry castle · 1.8 mi
 Holm OakHolm Oak · 1.8 mi
 Coole ParkWood · 2.0 mi
 Castle IslandIsland · 2.3 mi
 Holly IslandIslet · 2.6 mi
 Kilmacduagh Monastic SiteVisitor information · 3.1 mi
 Kilmacduagh MonasteryHeritage attraction · 3.2 mi
Other information
Photo: National Inventory of Architectural Heritage · Website use allowed for educational or private purposes with source credit