What is recorded here
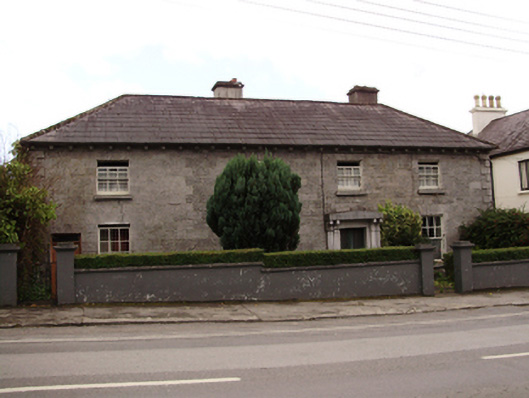
Detached four-bay two-storey limestone former constabulary barracks, built c.1860. Now in use as house. Hipped slate roof with rendered chimneystacks, cast-iron rainwater goods and cut-stone corbelled eaves course. Snecked cut-stone walls and quoins. Square-headed window openings with tooled sills and timber sliding sash windows, three-over-three pane to first floor and six-over-six pane to ground floor. Square-headed door opening with double-leaf half-glazed timber panelled door set in carved limestone doorcase comprising paired pilasters with brackets supporting pediment detail. Square-headed door opening to south-east end with timber panelled door and overlight. Garden to front of house with cast-iron pedestrian gate, rendered piers and boundary wall.
This building was erected as a constabulary barracks in the nineteenth century, presumably to replace the earlier constabulary barracks on Bridge Street. Originally three-bay it was extended to four bays. It is a notable feature on the approach road to Gort from the south. The cut-stone door surround and carefully built limestone walls show the skills of nineteenth-century stonemasons.
This does not grant access. Most recorded buildings are privately owned; view them only from public ground unless the owner allows entry.
Places near here
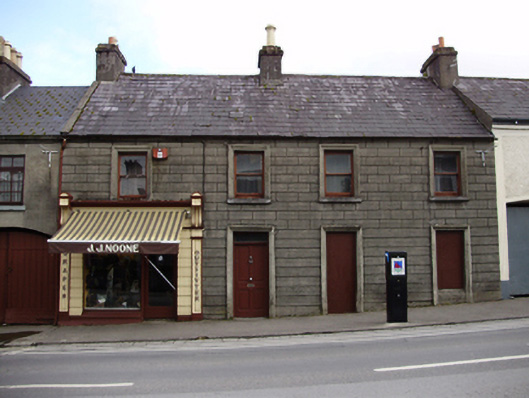 J.J. Noonehouse · 32 yd
 Burkehouse · 83 yd
 Cavalry Bks on Site of Gort CastleCastle, unclassified · 399 yd
 Tobermacduagh or Cloghannanack WellHoly well · 975 yd
 IndicatedFairy fort / stone ringfort · 1333 yd
 Kiltartan Castle (in ruins)Castle, Anglo-Norman masonry castle · 1.8 mi
 Holm OakHolm Oak · 1.9 mi
 Coole ParkWood · 2.1 mi
 Castle IslandIsland · 2.2 mi
 Holly IslandIslet · 2.6 mi
 Kilmacduagh Monastic SiteVisitor information · 3.1 mi
 Kilmacduagh MonasteryHeritage attraction · 3.2 mi
Other information
Photo: National Inventory of Architectural Heritage · Website use allowed for educational or private purposes with source credit