What is recorded here
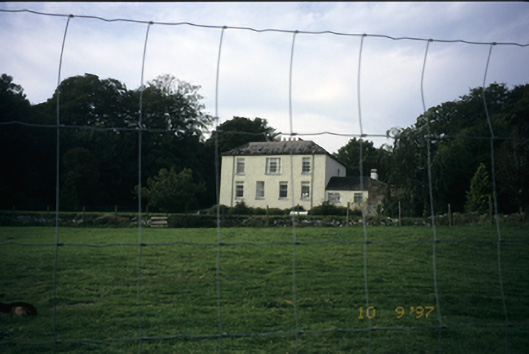
Detached three-bay two-storey over basement former house, built c. 1805, with two-bay single-storey wing added, c. 1985. Now in use museum and restaurant. Hipped slate roof with rendered chimneystacks. Roughcast rendered walls. Timber sliding sash windows with stone sills, in tripartite arrangement to rear. Round-headed door opening to centre having limestone pilaster doorcase, fanlight and timber panelled door. Retaining interior features. Attached twelve-bay single-storey rubble stone-built outbuildings arranged about a courtyard, with elliptical-headed carriageways and bellcote.
From the Buildings of Ireland (National Inventory of Architectural Heritage) record 20406201
This does not grant access. Most recorded buildings are privately owned; view them only from public ground unless the owner allows entry.
Places near here
 Sweet Chestnut69 ydTown defences in Bunratty East,bunratty WestTown defences · 527 yd
 IndicatedBawn · 603 yd
 Bunratty CastleCastle · 630 yd
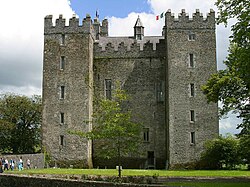 Bunratty CastleCastle/fortified house · 631 yd
 Graveyard655 yd
 Bunratty BridgeBridge · 694 ydIllaunmore PointHeadland · 1666 yd
 Rossmanagher Castle (in Ruins)Castle, tower house · 1.4 mi
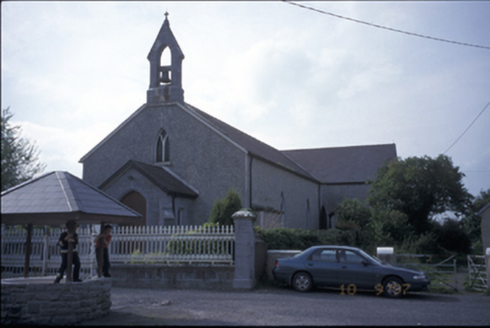 Catholic Church of Our Lady of the WellsChurch/chapel · 1.5 mi
 Cratloe WoodsForest · 3.3 mi
 Pan Am Flight 1-10Aviation accident · 3.7 mi
Pictures: Miguel Angel Masegosa Martínez, Wikimedia Commons · CC BY 2.0; Joseph Mischyshyn, Geograph · CC BY-SA 2.0; Jon Sullivan, Wikimedia Commons · Public domain; Joseph Mischyshyn, Geograph · Creative Commons Attribution-ShareAlike 2.0; Liam, Geograph · CC BY-SA 2.0; National Inventory of Architectural Heritage; Hywel Williams, Geograph · CC BY-SA 2.0; Greg and Cindy, Wikimedia Commons · CC BY 2.0
More historic places in County Clare · All of County Clare
What do you know about this place?