Places near here
Photo credits
- National Inventory of Architectural Heritage
- Thomas Nugent, Wikimedia Commons · CC BY-SA 2.0
- N Chadwick, Wikimedia Commons · CC BY-SA 2.0
- Jo and Steve Turner, Geograph · CC BY-SA 2.0
- The White House, Wikimedia Commons · Public domain
- Angilbas at English Wikipedia, Wikimedia Commons · Public domain
- NateBergin, Wikimedia Commons · CC BY 4.0
- Superchilum, Wikimedia Commons · CC BY-SA 4.0
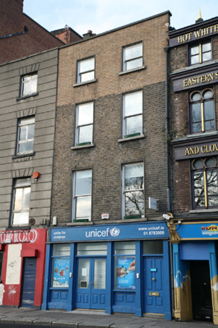 UnicefHouse · 22 yd
Explorer Tom This Georgian house on Ormond Quay Lower used to be part of a pair. Now it’s UNICEF, so expect cuteness. Joke about how the whole parish argued over who got the best view of the Liffey. Keep your eyes peeled for something adorable!
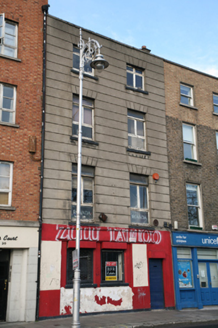 Zulu TattooHouse · 29 yd
Explorer Tom House on Ormond Quay Lower is part of a terrace built by the Duke of Ormond, so it’s got aristocratic roots and a chippy soul. It’s facing the Royal Canal and probably orders extra gravy. Perfect place to people-watch the boats go by.
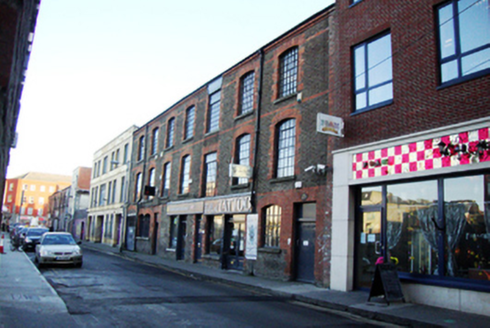 Zulu Tattoo/Accident & General Travel Insurance/Language Communications Company LtdDistillery · 65 yd
Explorer Tom The distillery on Great Strand Street is actually a warehouse that used to make booze around 1900. Now it’s offices and retail, so the smell of whiskey has been replaced by the smell of coffee. The hipped roofs are hidden behind a parapet, keeping things mysterious.
 Dublin's Last SupperPhoto · 80 yd
Explorer Tom Dublin's Last Supper in County Dublin is hiding a treasure that is definitely just an old biscuit tin filled with loose change. It’s probably the most sacred thing about the whole photo, but nobody talks about it because it’s awkward. Go now, before it gets famous.
 Millennium BridgeVisitor attraction · 106 yd
Explorer Tom Millennium Bridge claims its first owner had an elaborate escape plan involving a hot air balloon and a very confused goat, though nobody really believes that story anymore. It wobbles just enough to make you feel like a hero for crossing it without falling over or making eye contact with the river. Perfect place to be dramatically windswept.
 Ormond QuayQuay/wharf · 121 yd
Explorer Tom Ormond Quay in County Dublin stretches along the Liffey and has seen more ships sink than you’ve sunk beers. It’s been there since the thirteenth century, so it’s seen it all. Joke: it describes itself as 'historic and slightly damp.'
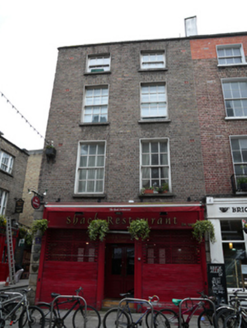 The Shack RestaurantHouse · 144 yd
Explorer Tom The Shack Restaurant on Essex Street East was described as a watchmakers' workshop in 1862. It retains its early form and brickwork, sitting on a street named after the Earl of Essex. Just hope the food is as precise as the original clockwork inside.
 The NorsemanPublic house · 157 yd
Explorer Tom The Norseman is a corner pub on Essex Street with render embellishments that are basically shouting at you. They say there was a wooden Viking figure here in the 16th century. That’s either brilliant or completely made up, probably both.
.jpg/250px-2023_hand_written_note_by_President_Joe_Biden_in_the_guest_book_at_Dublin_Castle,_Thursday,_13_April_in_Dublin,_Ireland_(cropped).jpg "Photo: The White House, Wikimedia Commons · Public domain") CastleCastle, Anglo-Norman masonry castle · 492 yd
CastleCastle, Anglo-Norman masonry castle · 492 ydExplorer Tom Dublin Castle replaced an earthwork site on a ridge bounded by the Poddle river. It had a barbican gate and drawbridge right in the middle of town. Perfect spot to practise your best tour-guide voice, even if you’re wrong.
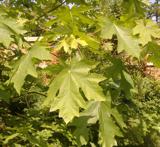 Bigleaf Maple575 yd
Explorer Tom Bigleaf Maple in County Dublin is doing its best impression of a confused tourist from America. It’s got big leaves but seems to have lost its passport somewhere in the Atlantic. Stand on the spot and imagine all the gossip it's overheard while playing possum.
 IndicatedCathedral · 643 yd
Explorer Tom Cathedral. Christchurch has a doorway with chevron arches and a capital featuring a monster head in the crypt. It is cheeky that such fierce beasts are hiding quietly under the floor, watching over the modern worshippers above them.
 Oriental plane690 yd
Explorer Tom Oriental plane in Dublin once smuggled a whole crate of cabbages up through its hollow trunk during the famine, or so the story goes. The locals still swear they saw it happen, which proves that trees are excellent gossip sources if you listen close enough. Stand still and listen, the wind tells it better than I do.
More historic places in County Dublin · All of County Dublin

What do you know about this place?Tap to add a comment or ask a question