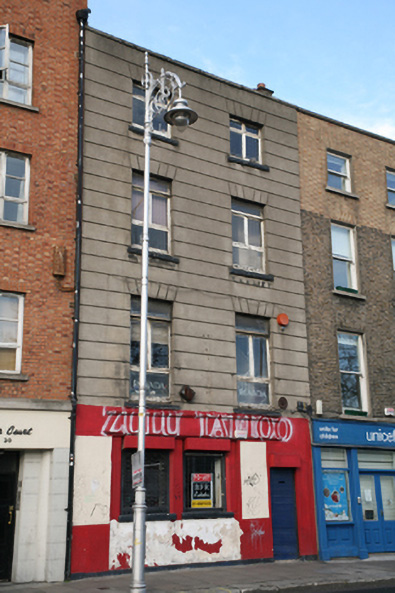
What is recorded here
Terraced two-bay four-storey house over concealed basement, built c.1820, as one of pair, with shopfront to ground floor. Hipped slate roof with brick chimneystacks to east party wall. Roof hidden behind parapet wall with granite coping. Channel rusticated cement-rendered walls. Square-headed window openings with granite sills and timber casement windows. Pair of square-headed display windows and door opening to ground floor with steel roller shutters.
Ormond Quay Lower was the first of the quays to be built on the north bank of the River Liffey in the late seventeenth century and is largely attributed to the Duke of Ormond. This Georgian house was built as one of a pair and despite having mostly replacement fabric to the exterior, the building retains a fenestration pattern and overall scale contributing to the intact appearance of this quayside terrace.
This does not grant access. Most recorded buildings are privately owned; view them only from public ground unless the owner allows entry.
Places near here
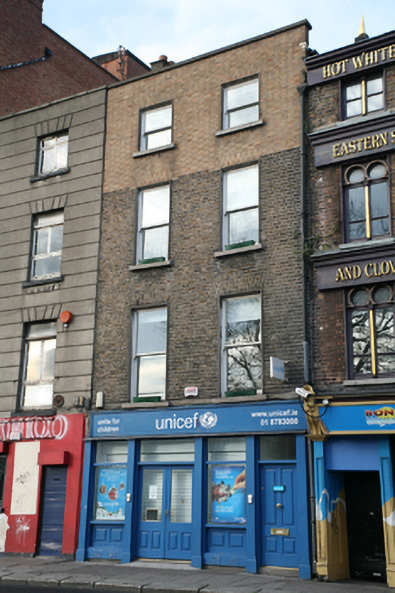 Unicefhouse · 7 yd
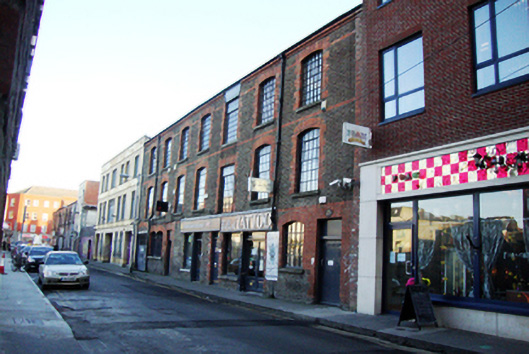 Zulu Tattoo/Accident & General Travel Insurance/Language Communications Company Ltddistillery · 55 yd
 Tourist Information CentreVisitor information · 340 yd
 Quay in Unknown TownlandQuay · 343 yd
 National Leprechaun MuseumHeritage attraction · 344 yd
 Sir John T GilbertMemorial · 364 yd
 Dublin City HallHeritage attraction · 379 yd
 Newcomen BankVisitor information · 399 yd
 Burial in Unknown TownlandBurial · 463 yd
 CastleCastle, Anglo-Norman masonry castle · 470 yd
 Graveyard in Unknown TownlandGraveyard · 508 yd
 Bigleaf MapleBigleaf Maple · 618 yd
Other information
Photo: National Inventory of Architectural Heritage · Website use allowed for educational or private purposes with source credit