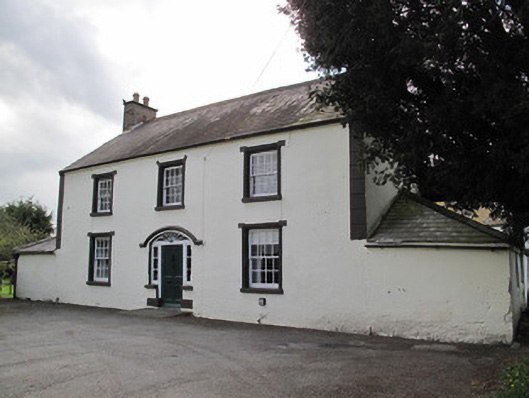
What is recorded here
Detached three-bay two-storey house, built c.1850, having equal single-storey projections to side (north and south) elevations and full-height central return to rear. Pitched slate roof, with red brick chimneystacks with clay chimneypots, cast-iron rainwater goods, render eaves course, square roof-lights to rear, and terracotta ridge tiles. Slate roofs to side projections, hipped to front (east) elevation, pitched having decorative timber bargeboards to rear. Rainwater tank to north elevation over projection. Rendered walls, ruled-and-lined to front, roughcast to rear, channelled render quoins to front. Square-headed window openings with painted stone sills, having moulded render architrave surrounds and eight-over-eight pane timber sliding sash windows to front, and one-over-one pane timber sliding sash windows and some replacement uPVC windows elsewhere. Segmental-headed door opening to front with timber panelled door, paned sidelights, spoked fanlight, and render hood-moulding, opening onto render step. Segmental-headed door opening to north side of return, with timber battened door. Square-headed door opening to rear of north projection, with timber battened door. Three-bay two-storey outbuilding to rear, having pitched slate roof, cast-iron rainwater goods, and roughcast rendered walls, square-headed openings with timber battened doors or timber fittings, steel steps to pitching door. Painted stone walls surrounding yard, with round-plan rendered piers flanking vehicular corrugated-iron gate to north-west. Curved rendered walls to north-east of house having square-plan piers to road with cast-iron gate-posts.
Although this house is of relatively simple design, it is embellished by render detailing to the front, the hood-moulding to the door and moulded surrounds to the windows adding visual and decorative interest. A variety of timber sliding sash windows is retained throughout which, along with the fanlight and sidelights to the front door, adds further interest to the building. The outbuilding to the rear provides evidence of a farming context and the house, visible from the nearby road, makes an interesting visual contribution to the landscape.
This does not grant access. Most recorded buildings are privately owned; view them only from public ground unless the owner allows entry.
Places near here
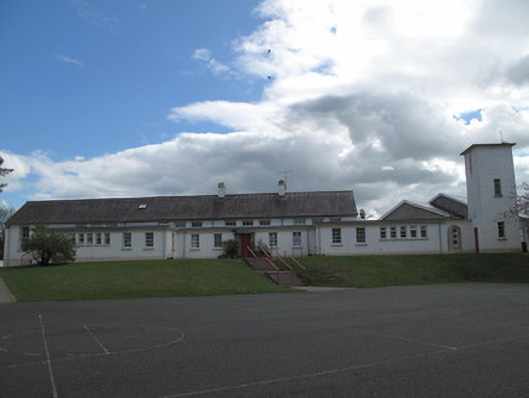 Saint Mary's National Schoolschool · 170 yd
 Castle Lesliedemesne walls/gates/railings · 724 yd
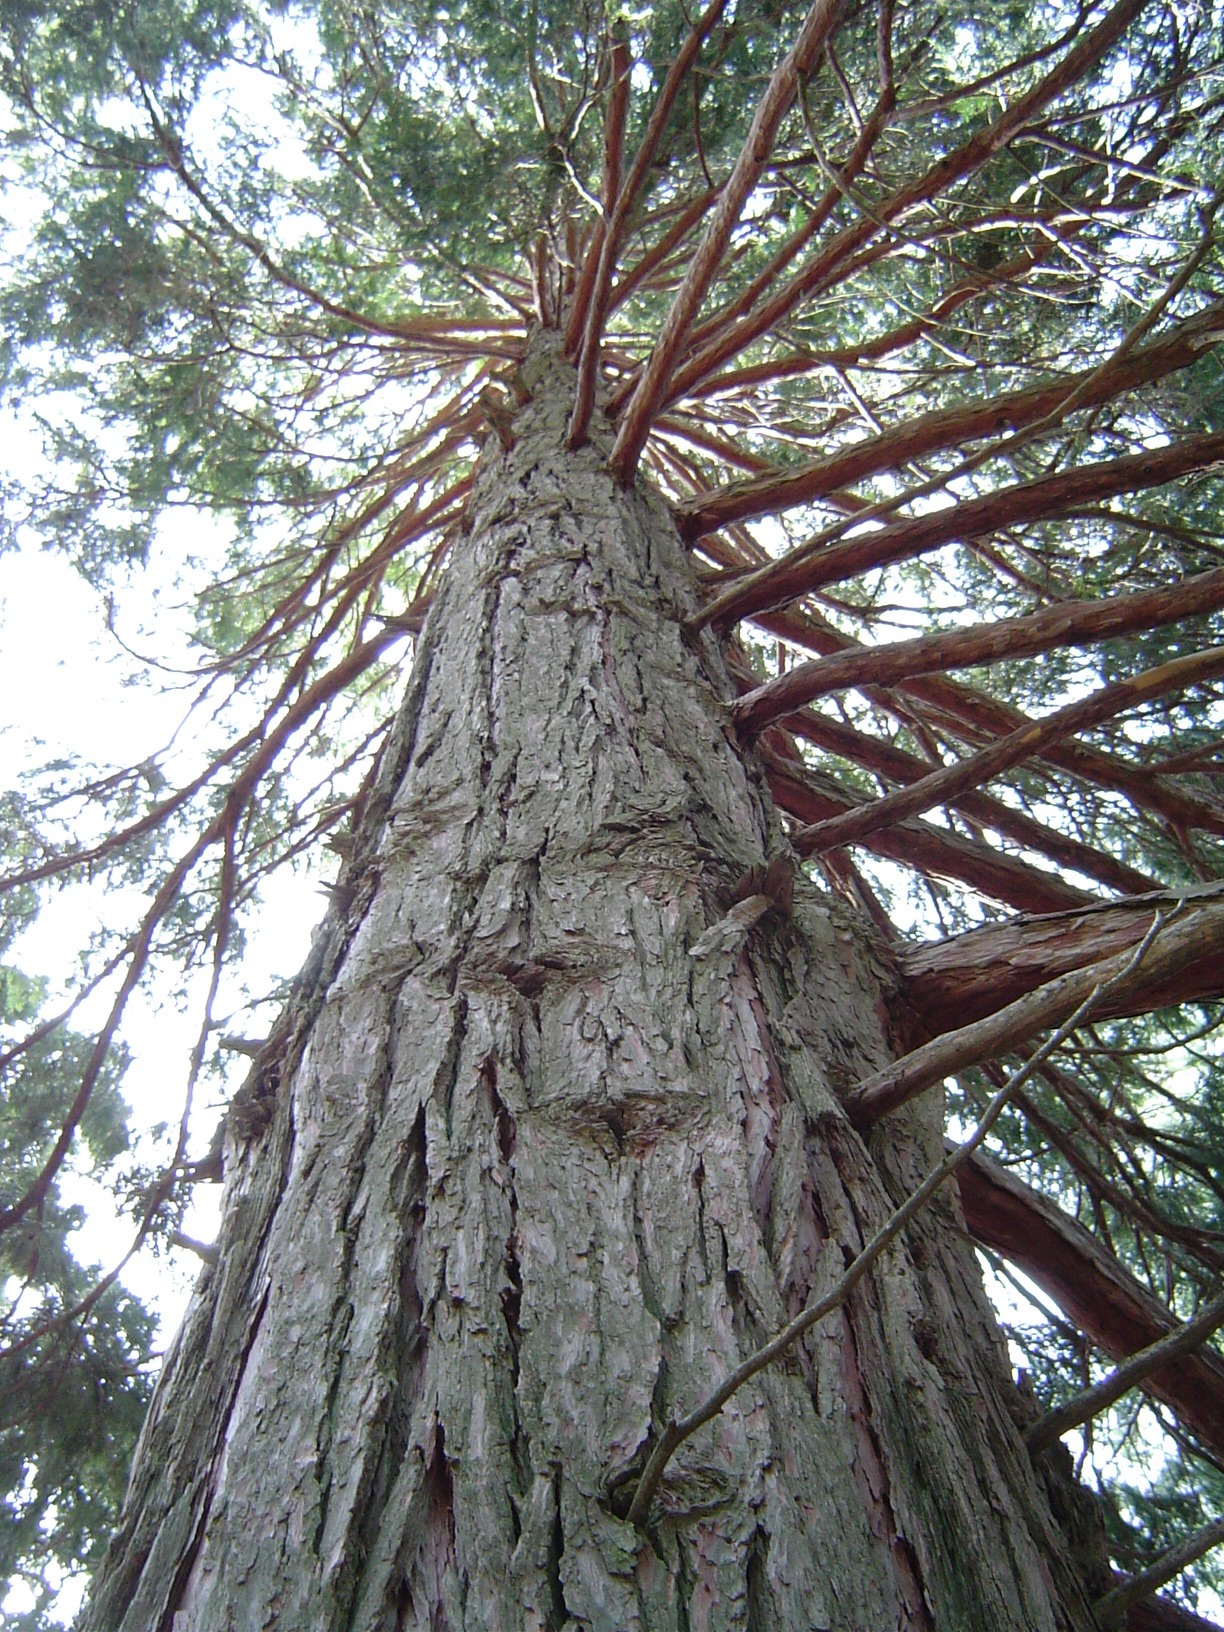 California Incense-cedarCalifornia Incense-cedar · 1442 yd
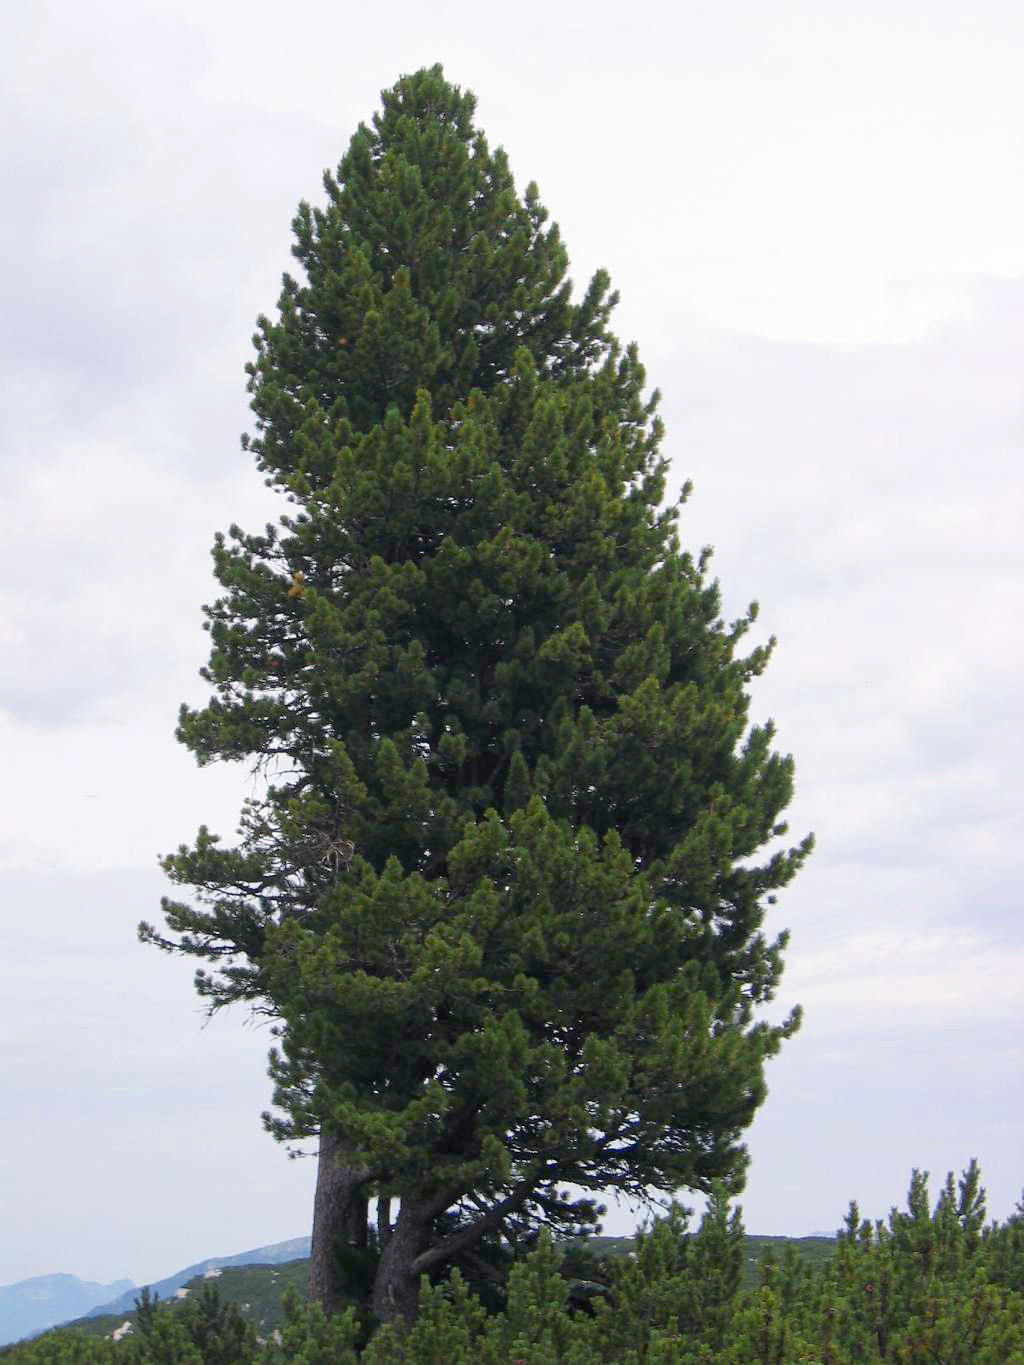 Swiss PineSwiss Pine · 1467 yd
 IndicatedGraveyard · 1531 yd
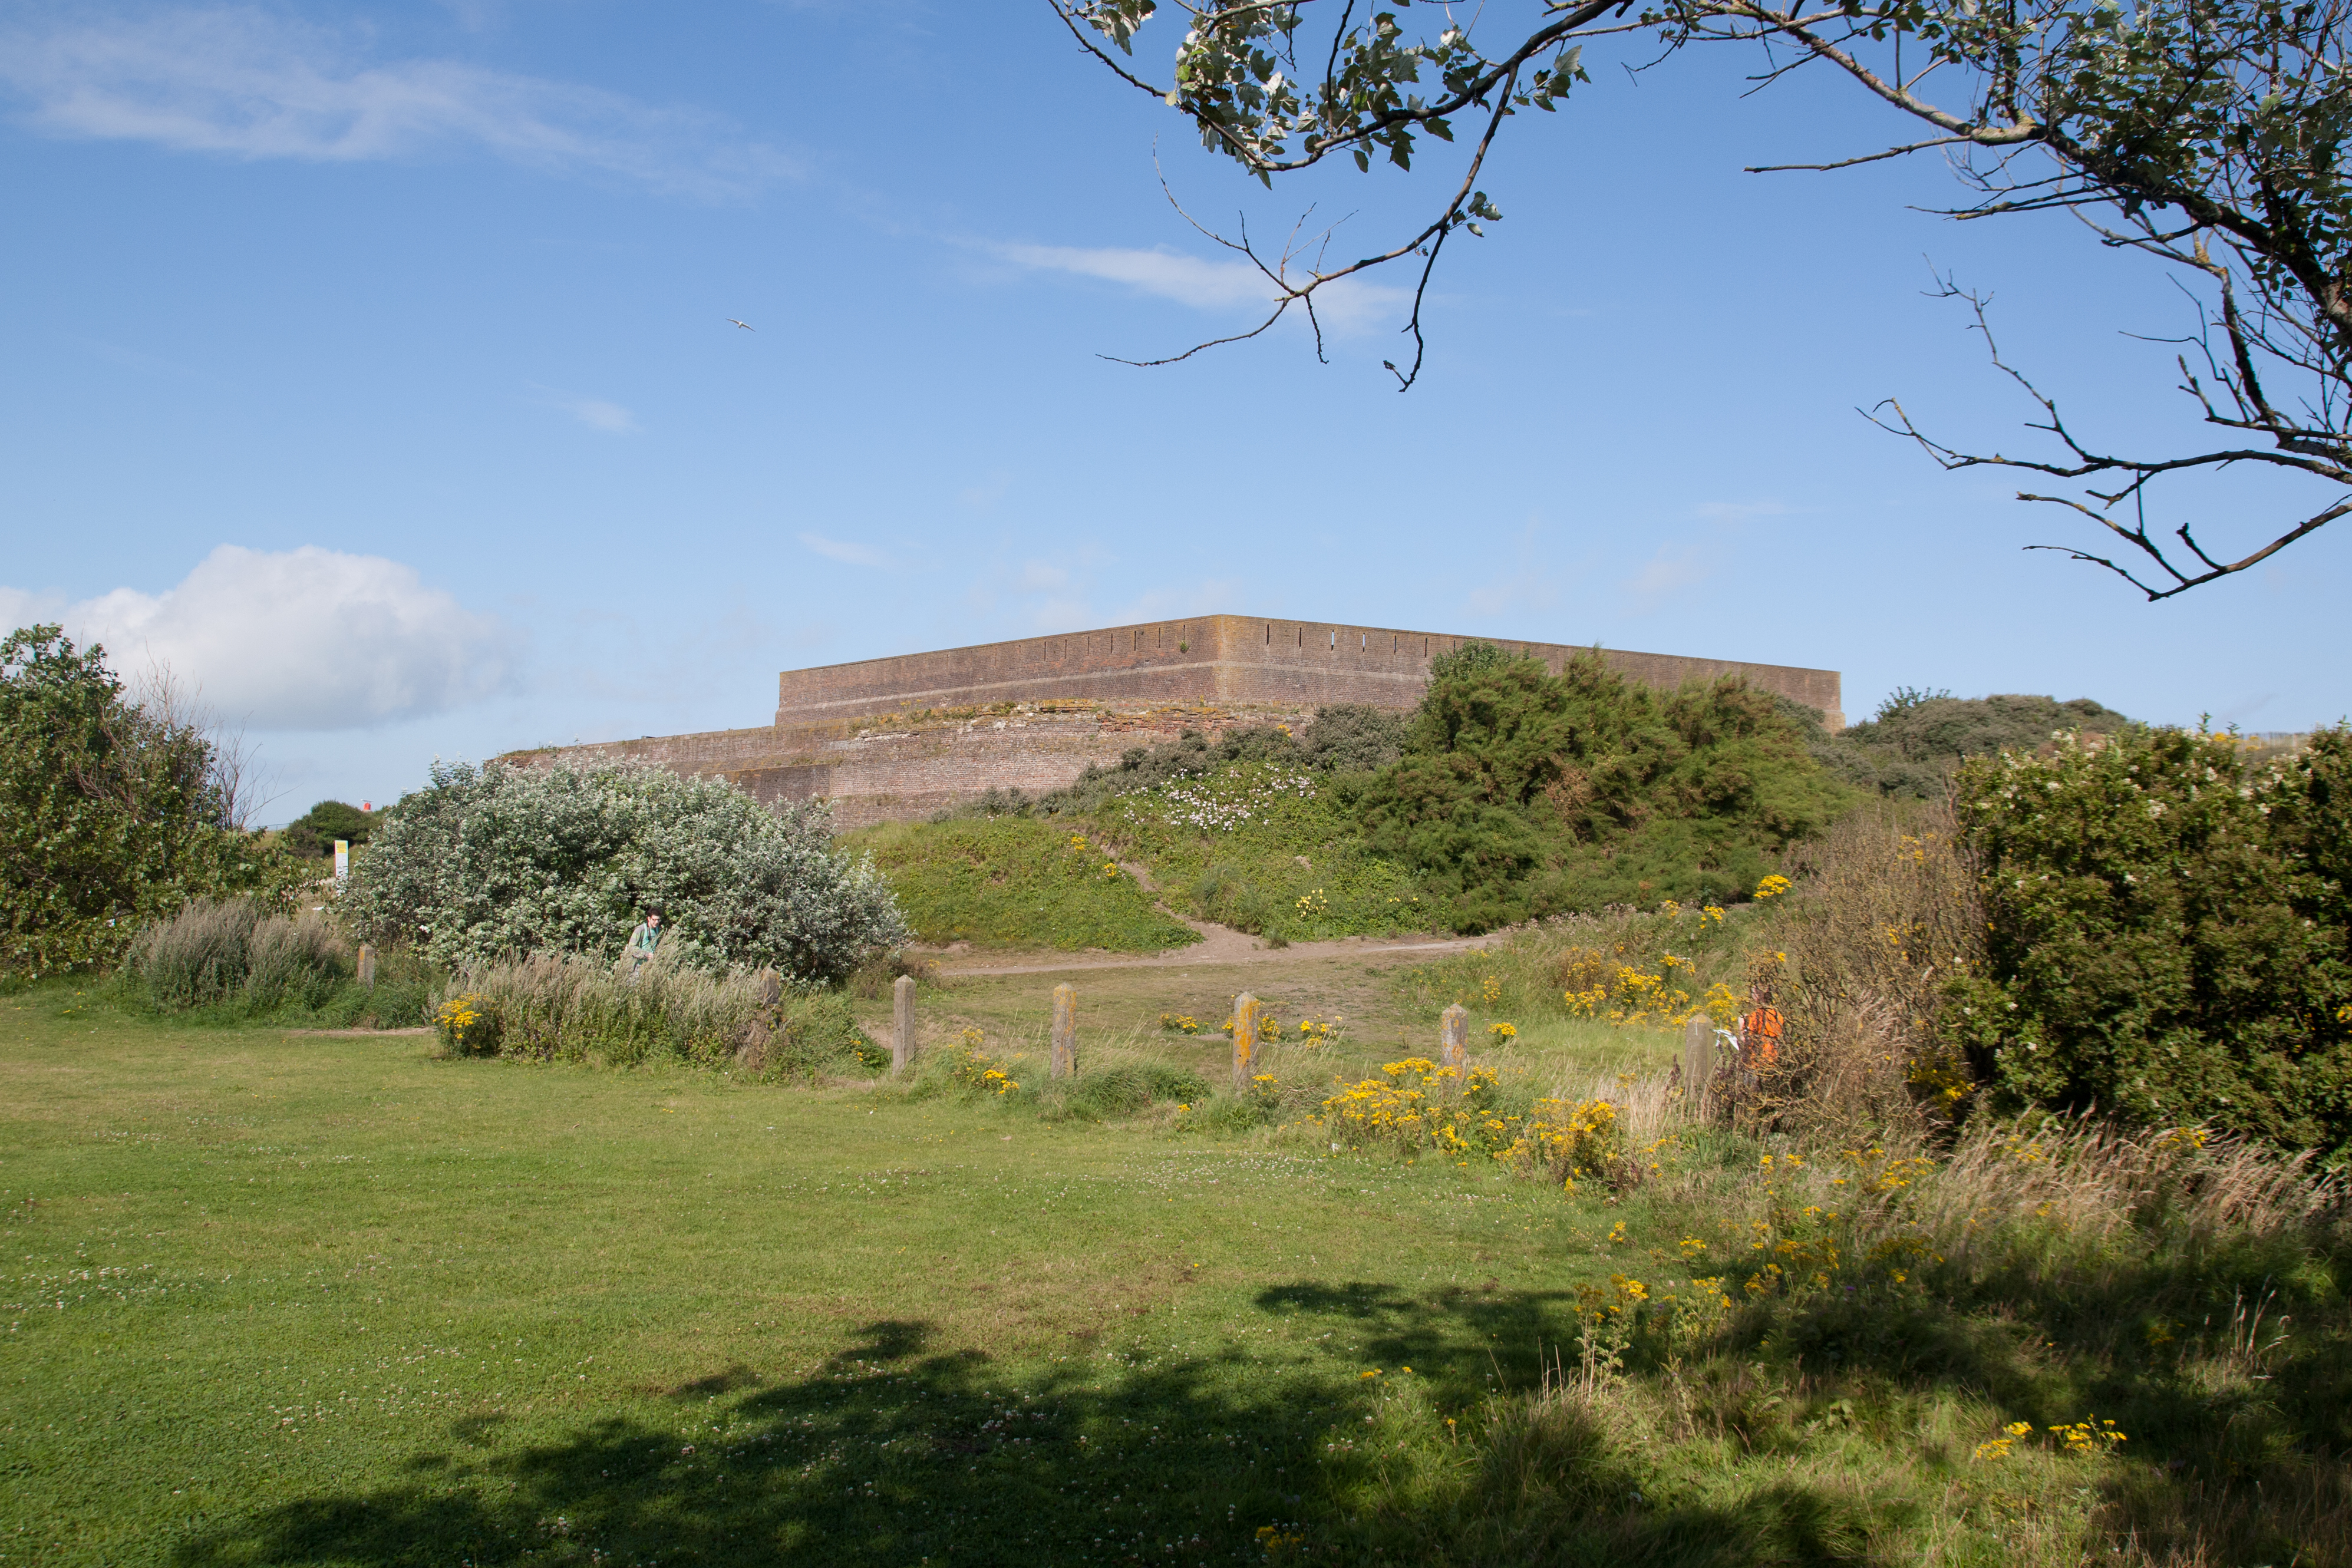 Bastioned fort in GlasloughBastioned fort · 1642 yd
 Harry LaveryMemorial · 1.5 mi
 Emyvale Heritage TrailVisitor information · 3.2 mi
 Monaghan County MuseumMuseum · 4.7 mi
 Rossmore MonumentMemorial · 4.9 mi
 Bawn in Roosky (monaghan By., Monaghan Par.)Bawn · 5.0 mi
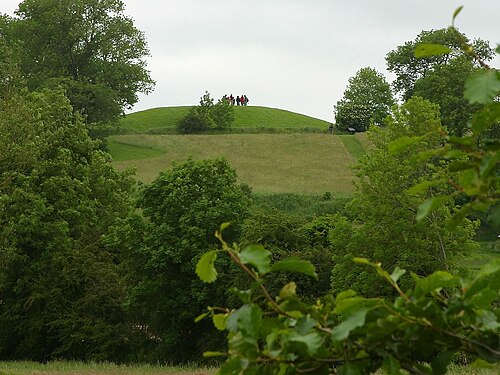 Navan FortArchaeological place · 8.6 mi
Other information
Photo: National Inventory of Architectural Heritage · Website use allowed for educational or private purposes with source credit