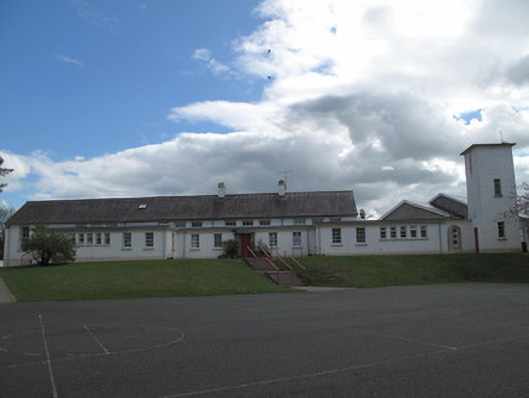
What is recorded here
Detached national school, built 1959, consisting of fifteen-bay double-height main block having U-plan single-storey flat-roofed block to north-west elevation, seven-bay double-height projection to rear (south-east) elevation, and three-stage square-plan water tower to south-west corner of elevation. Sprocketed pitched slate roof to main block with roughcast rendered chimneystacks, square roof-lights, cast-iron rainwater goods and render eaves course. Flat roof to single-storey block having smooth rendered eaves course. Harl-rendered walls with smooth rendered plinth course. Square-headed window openings having raised render reveals, painted concrete sills and six-over-six pane timber sliding sash windows. Two-over-two pane timber sliding sash windows to north-east elevation of rear return. Timber-framed clerestory windows to north-west elevation of main block. Timber casement windows to front of projecting bays of main block, and to water tower. Square-headed door opening to front, with concrete canopy on squared rubble limestone engaged square-profile pilasters flanking timber battened door. Door opens onto concrete platform flanked by masonry flower beds. Square-headed door opening to south-west elevation of rear return having raised render reveal, double-leaf half-glazed timber panelled door and eight-pane over-light. Door opens on to render platform and three steps, flanked by steel railings, accessing yard. Square-headed door opening to north-east elevation of single-storey block with raised render surround and double-leaf half-glazed timber panelled door, opening on to render platform having four render steps to yard, flanked by wall and steel railing. Square-headed door opening to north-east elevation of return with raised render surround and double-leaf timber panelled door, opening on to render platform having five render steps to yard. Platform and steps surrounded by steel railing. Concrete yard to rear of school having round-headed pedestrian door opening, with single-storey flat-roofed shelter having roughcast-rendered walls and colonnaded front. Lawn and garden to front of school building. Low roughcast rendered boundary wall surrounding site, with double-leaf vehicular gate flanked by piers and stiles to north-east of school.
The simple restrained form of this building is archetypal of the national schools designed in the mid-twentieth century. Much of the original form and fabric is retained, including cast-iron rainwater goods and timber sliding sash windows, which add architectural interest, and a concrete shelter and water tower, which add context to the site. Low flat roofs contrast with the tall water tower and subtle features, such as the sprocketed roofs, express a strong sense of horizontality which is representative of the International Style, which was current at that time. This building is of considerable social importance and makes a strong contribution to the landscape.
This does not grant access. Most recorded buildings are privately owned; view them only from public ground unless the owner allows entry.
Places near here
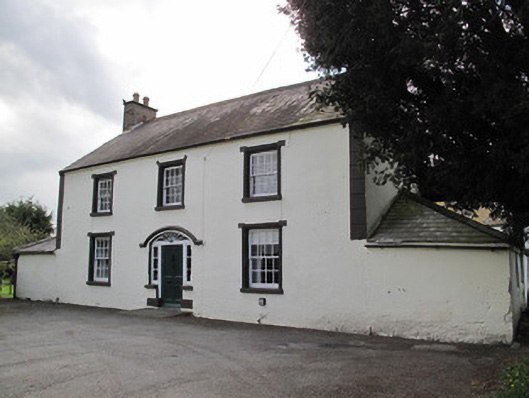 Broomfield Cottagehouse · 170 yd
 Castle Lesliedemesne walls/gates/railings · 725 yd
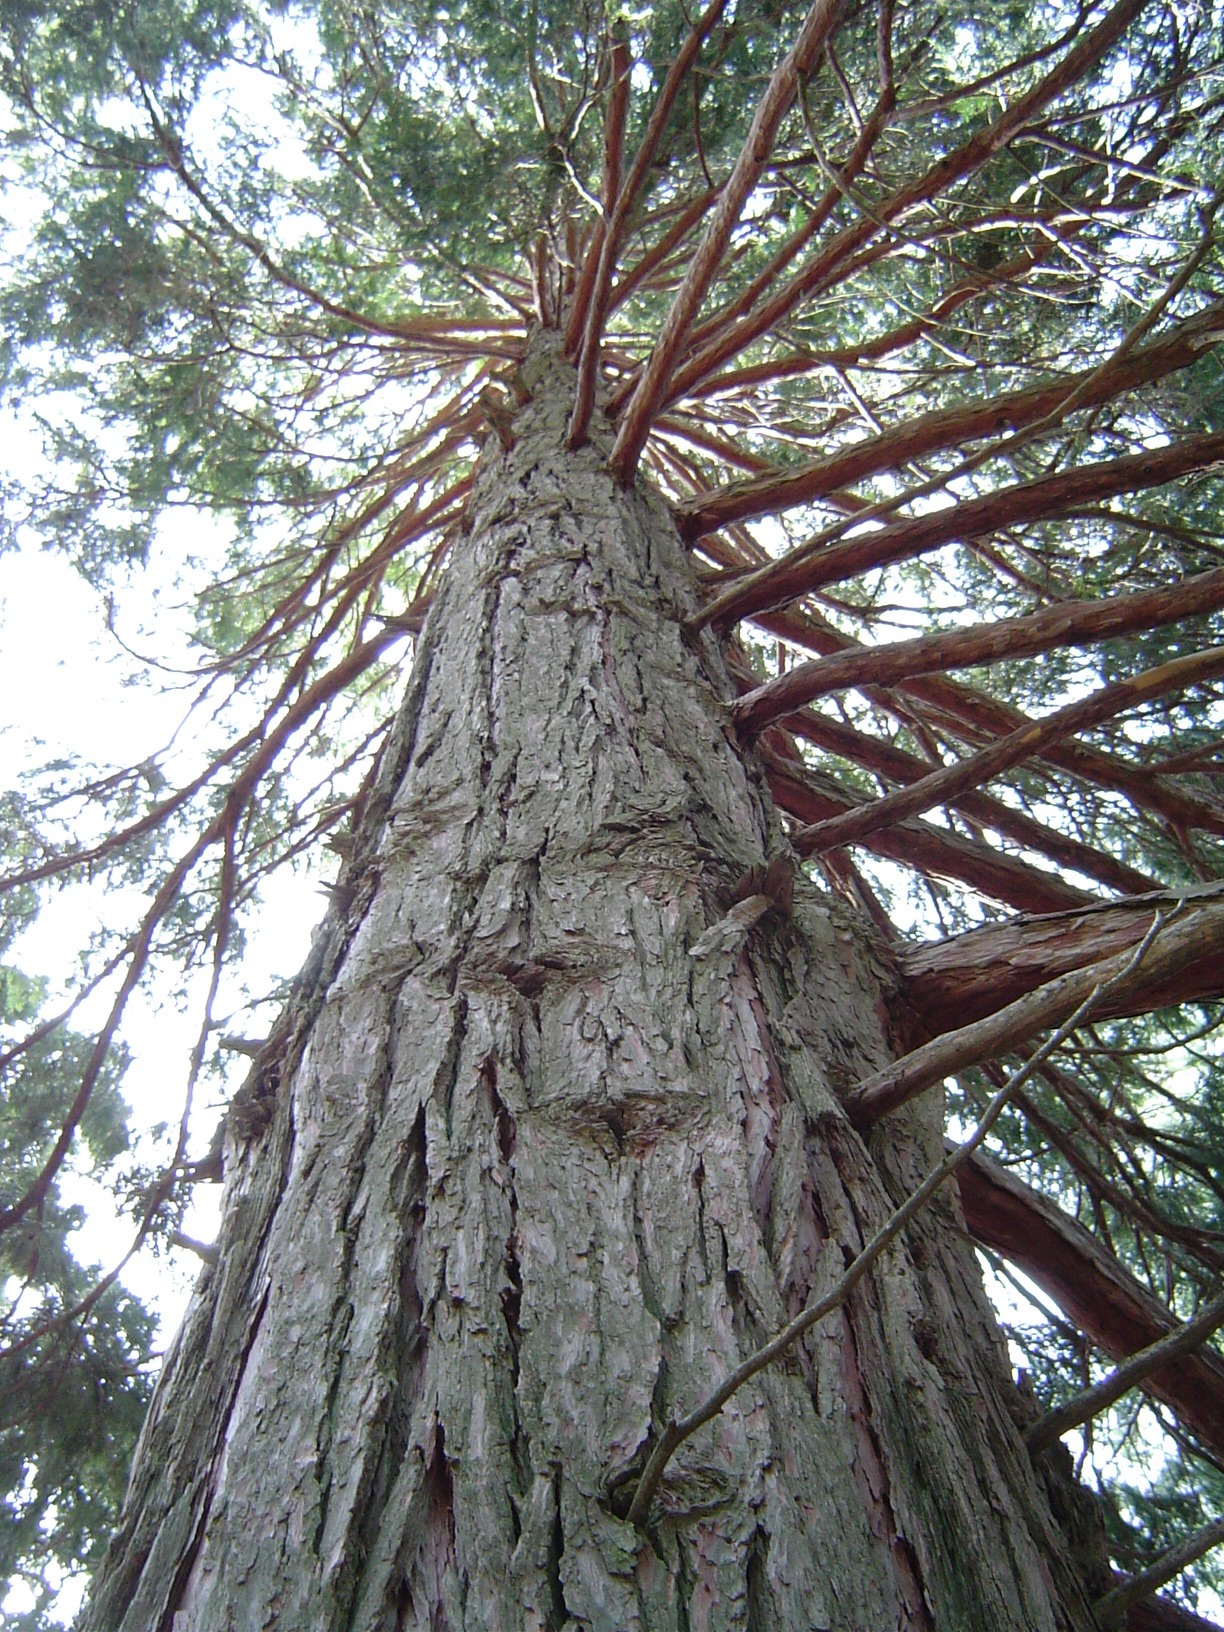 California Incense-cedarCalifornia Incense-cedar · 1390 yd
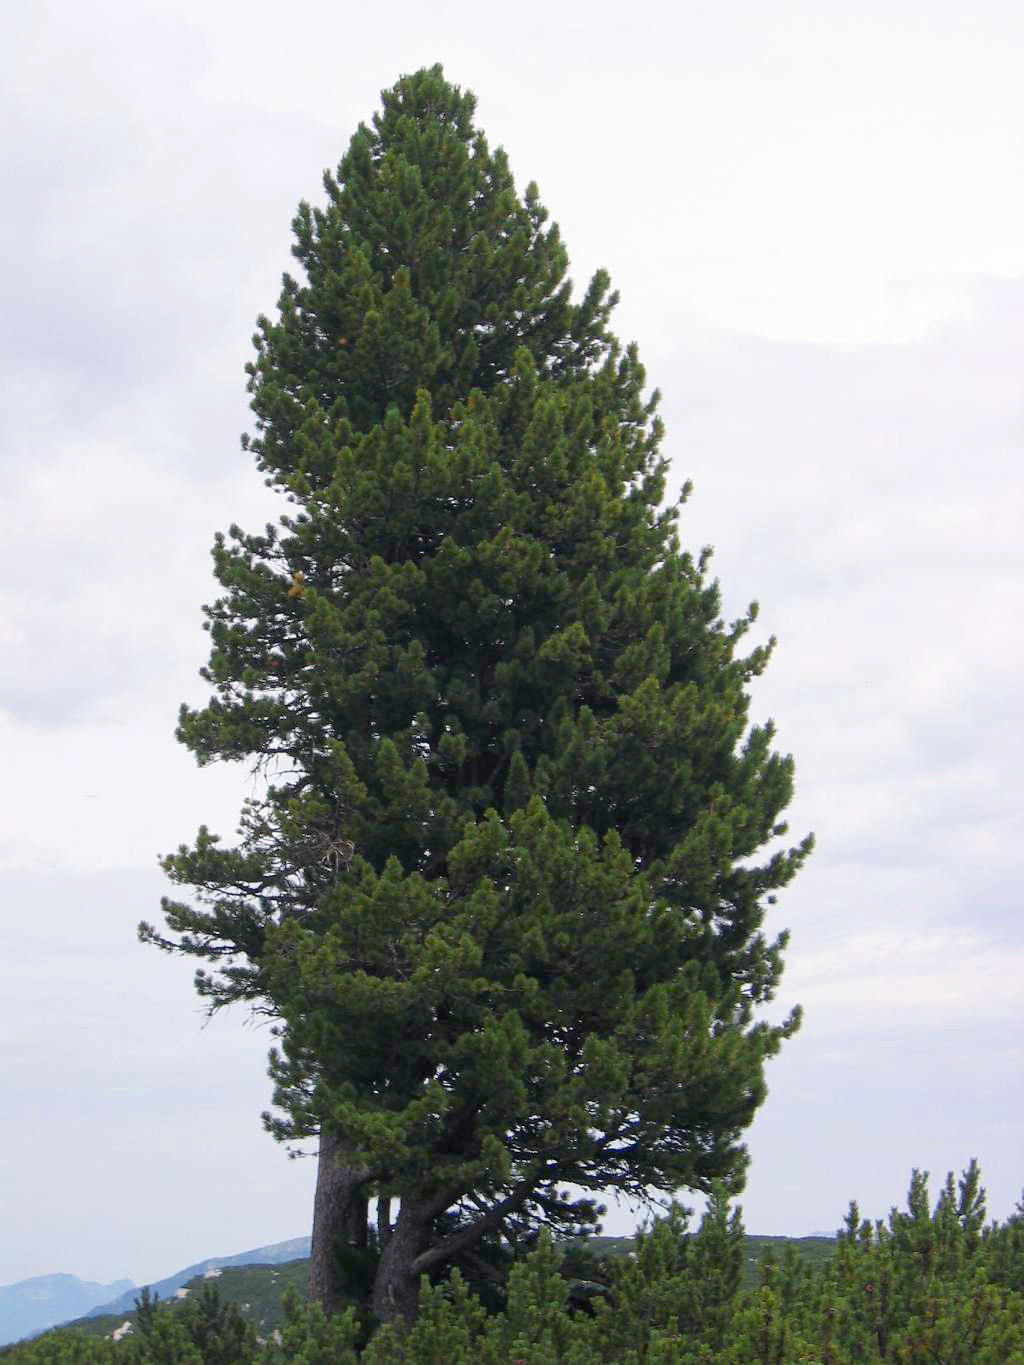 Swiss PineSwiss Pine · 1416 yd
 IndicatedGraveyard · 1476 yd
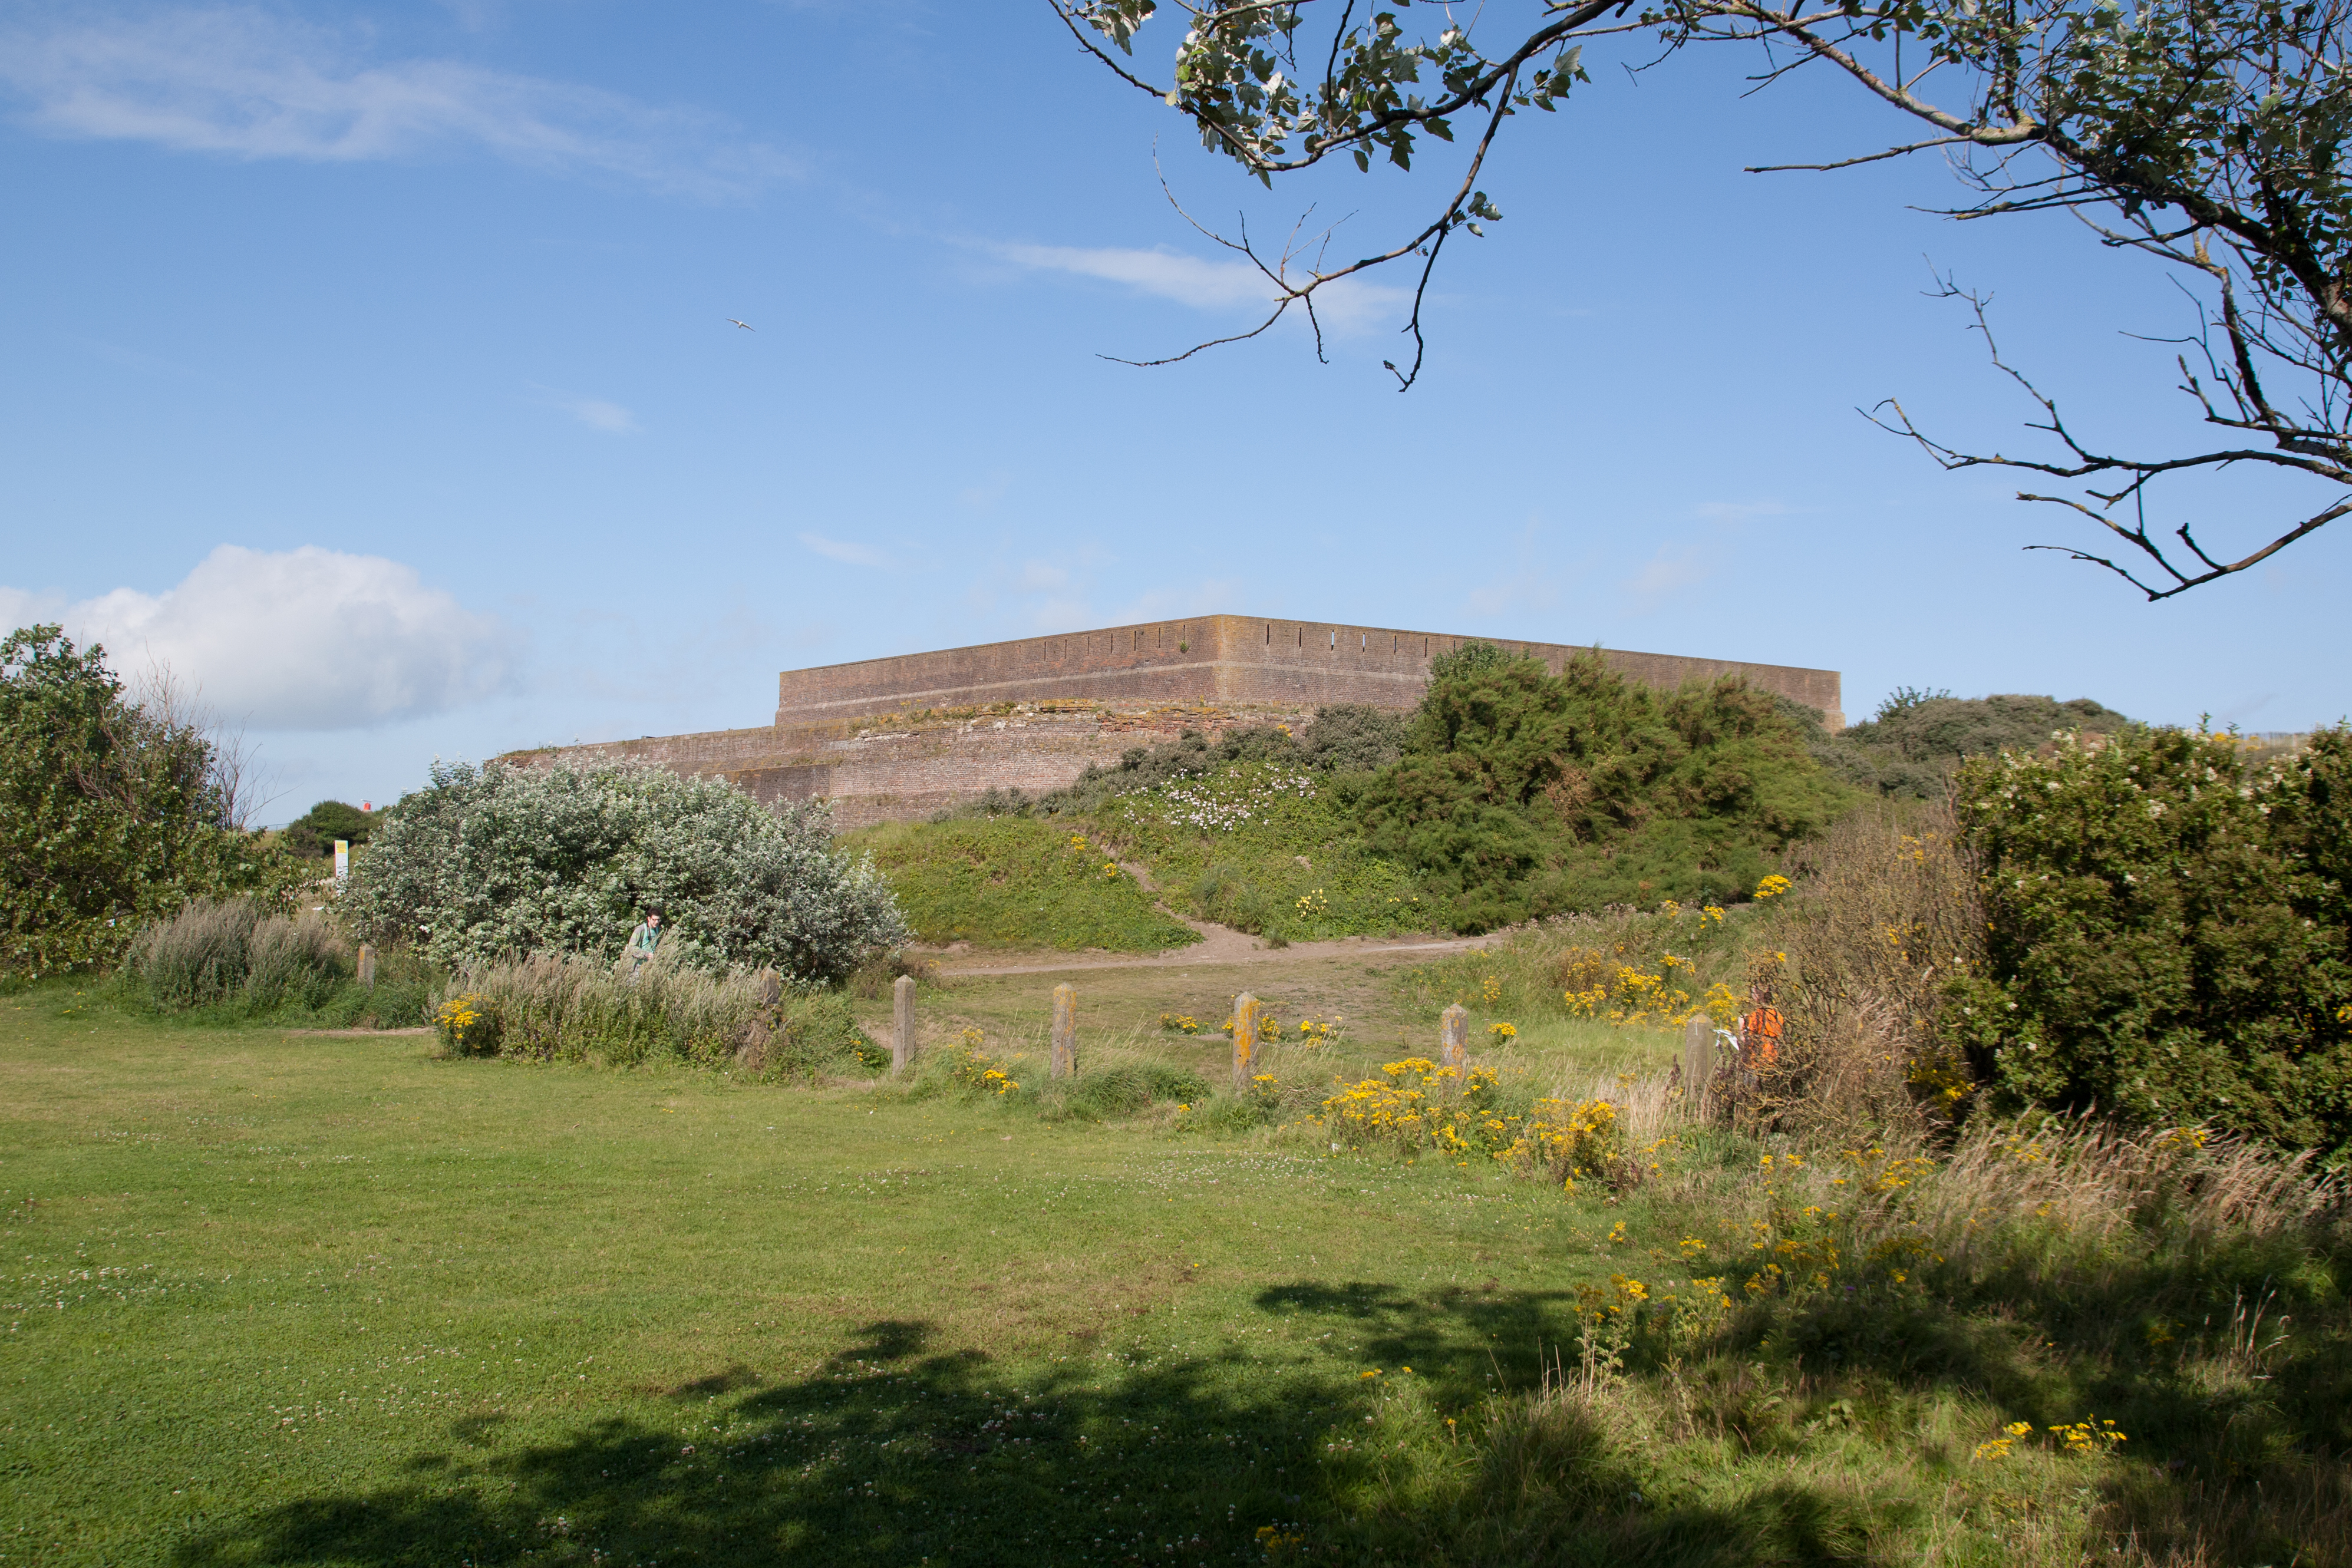 Bastioned fort in GlasloughBastioned fort · 1590 yd
 Harry LaveryMemorial · 1.4 mi
 Emyvale Heritage TrailVisitor information · 3.3 mi
 Monaghan County MuseumMuseum · 4.7 mi
 Rossmore MonumentMemorial · 5.0 mi
 Bawn in Roosky (monaghan By., Monaghan Par.)Bawn · 5.0 mi
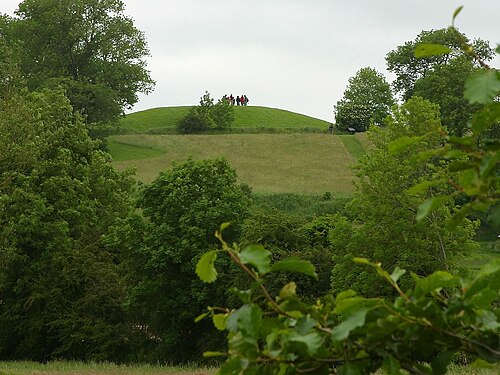 Navan FortArchaeological place · 8.5 mi
Other information
Photo: National Inventory of Architectural Heritage · Website use allowed for educational or private purposes with source credit