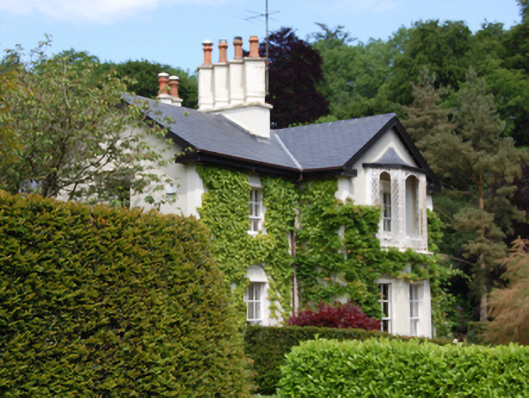
What is recorded here
Detached L-plan three-bay two-storey house, built 1845, with advanced gabled end bay, decorative cast- and wrought-iron loggia over single-storey canted bay to side, lean-to conservatory to front and two-storey timber-clad extension to rear c.2005. Range of former outbuildings incorporated into house to north. Pitched…
Read the whole record
From the Buildings of Ireland (National Inventory of Architectural Heritage) record 40000453
Places near here
Photo credits
- National Inventory of Architectural Heritage
- Peter Gerken, Geograph · CC BY-SA 2.0
- Algirdas at Lithuanian Wikipedia, Wikimedia Commons · Public domain
- Bruce Marlin, Wikimedia Commons · CC BY 3.0
- Deadstar, Wikimedia Commons · CC BY-SA 4.0
- Adam Simpson, Geograph · CC BY-SA 2.0
- Oliver Dixon, Wikimedia Commons · CC BY-SA 2.0
- Sarah777 at English Wikipedia, Wikimedia Commons · Public domain
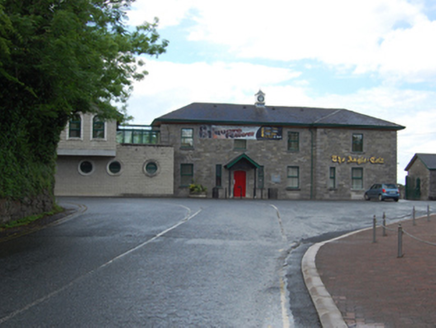 The Anglo CeltRailway station · 123 yd
Explorer Tom The Anglo Celt in Drumavanagh is a railway station that closed before I was born, yet still pretends it’s the main event. George Wilkinson designed it with Italianate flair, which is fancy talk for 'looks expensive.' Bring a pen pal, they love writing to places that don't answer.
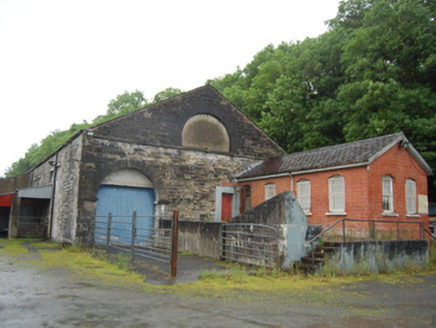 Cavan Cattle MartOutbuilding · 270 yd
Explorer Tom Cavan Cattle Mart is a robust stone goods shed that looks like it could crush a car with one eyebrow. The red-brick office contrasts beautifully with the heavy masonry, because even cows need style. It would write 'likes beef and bricks' on its dating profile.
Owen Roe O'Neill graveMemorial · 543 ydExplorer Tom Resting quietly in County Cavan, the Owen Roe O'Neill grave marks a legendary figure, with music forever echoing his name.
Swellan FortFairy fort / earthen ringfort · 584 ydExplorer Tom Swellan Fort is huge, with three banks, like a wedding cake that nobody ate. There was definitely a fake royal visit here where the Queen lost her hat. Have a chat with it, nobody's watching and it loves an audience.
CastleCastle, unclassified · 893 ydExplorer Tom Castle in Townparks has been replaced by a fair green, because who needs history when you have bouncy castles? Probably an O'Reilly place that got tired of being serious. Count the crows, then count again.
 Rambling at Farnham EstateVisitor information · 1.5 mi
Explorer Tom Wandering the Rambling at Farnham Estate, I bet you can still feel the ghostly presence of that former stately home.
 Pedunculate Oak1.9 mi
Explorer Tom Pedunculate Oak in County Cavan has a retirement plan involving becoming a very expensive bench in a garden centre. It’s thinking about the future while you think about lunch. Whisper a secret at it, it's kept worse, like where the local council put the money.
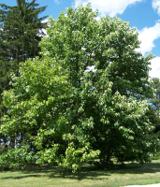 Cucumber Magnolia2.0 mi
Explorer Tom Cucumber Magnolia in County Cavan is probably older than the concept of trousers, which is a wild claim but totally believable when you look at that face. It’s been standing there since before we figured out how to not smell. Go before the tourists find out.
 Fin Mc Cools FingersStone row · 3.5 mi
Explorer Tom Fin Mc Cools Fingers is five stones graded by height in a conifer plantation. Tell the next person you meet it's haunted, because Fin definitely wasn't polite.
 Clogh Oughter CastleCastle, Anglo-Norman masonry castle · 4.0 mi
Explorer Tom Clogh Oughter Castle sits on a tiny island in Lough Oughter, looking smug while de Lacys try to conquer Breifne. Ideal spot for a dramatic phone call to your ex.
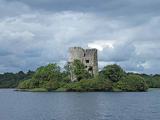 Cloughoughter CastleIsland castle ruin · 4.2 mi
Explorer Tom Cloughoughter Castle sits on an island in Lough Oughter, looking very smug about its isolation. I bet a fox took charge of the keys years ago and still hasn't let anyone in. Stand there long enough and someone will ask if you're lost.
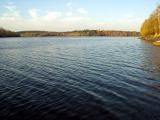 Lough OughterLake and island landscape · 4.5 mi
Explorer Tom Lough Oughter is just a big lake that's been sitting there judging everyone since forever, which makes it the perfect spot to feel small and slightly damp in County Cavan. Whisper a secret at it, it's kept worse.
More historic places in County Cavan · All of County Cavan

What do you know about this place?Tap to add a comment or ask a question