Overview
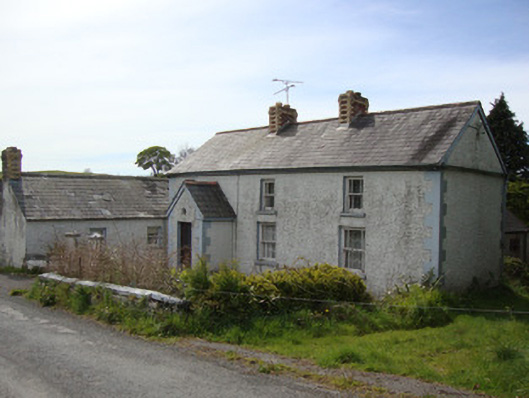
Brookside Cottage — TOGAN is recorded as house in Monaghan. Detached four-bay two-storey vernacular house, built c.1850, with gabled porch to front elevation, and single-storey ancillary farm buildings to south and rear (west). Pitched natural slate roof, with cast-iron rainwater goods, having two centrally-placed polychrome red and yellow brick chimneystacks.
Why it was built
The saved account records: Detached four-bay two-storey vernacular house, built c.1850, with gabled porch to front elevation, and single-storey ancillary farm buildings to south and rear (west).
People and work
The saved account records: Pitched natural slate roof, with cast-iron rainwater goods, having two centrally-placed polychrome red and yellow brick chimneystacks.
How it changed
The saved account records: Roughcast rendered walls, having smooth-rendered quoins.
What survives
The saved account records: Single-storey outbuildings to south and west, and two-storey outbuilding to west, some with pitched replacement slate roofs, some with pitched and lean-to corrugated-iron roofs, with cast-iron rainwater goods, some roughcast rendered and some coursed rubble stone walls, square-headed openings, some with visible red brick surrounds, having timber battened doors and timber fixed and sliding sash windows.
Why it mattered
Brookside Cottage — TOGAN matters for the exact reasons given in its official assessment, rather than merely because it is an old structure. The source records: This vernacular house retains its essential form and fabric, and its setting is enhanced by the survival of mid-nineteenth-century farm buildings. The porch is characteristic of Irish rural houses, and the timber sash windows contribute to its authentic mid-nineteenth-century character. The polychrome chimneystacks are typical of County Monaghan, whilst other local materials have been used in the construction of the buildings and boundary walls. The structures are a picturesque addition to this country road, and are bounded by a stream to the south. This explains what the place adds to local life, the street or the surviving built history.
History checked 15 August 2026 against the named sources below.
Places near here
- Fairy fort / earthen ringfort in Kilnaclaymonument0.4 miles
- Indicated — Gortnana (monaghan By.),ballagh,kiltubbrid (monaghan By.),togan,leckmonument0.7 miles
- Children's playground — County Monaghanattraction0.7 miles
- Fairy fort / earthen ringfort in Ballaghmonument0.8 miles
- Saint Mary's Catholic Church — Three Mile Housebuilding0.8 miles
- Mapped graveyard — County Monaghanmemorial0.8 miles
- Indicated — Crumlin (monaghan By., Kilmore Par.)monument0.9 miles
- Indicated — Cornaglare (monaghan By.)monument0.9 miles
- The McMahons Stone — Leckmonument1.0 miles
- The McMahon Stonemonument1.0 miles
- Fairy fort / earthen ringfort in Roosky (monaghan By., Drumsnat Par.)monument1.2 miles
- Dagda's Cauldronattraction1.2 miles
Add the human story, a picture, a first-hand message or a missing place.
Earn 5 points after the picture is checked and accepted.
Add a pictureAdd its storyTalk or ask a questionAdd a new placeThis official record and map point do not grant access. Most recorded buildings are privately owned; view them only from public ground unless the owner allows entry.
Conversation about this place
Questions and messages sit beneath the source record. They are checked before appearing.
No questions or messages yet.
Ask a question or join the conversation