
What is recorded here
Detached five-bay two-storey house, built c.1780, with flat roofed porch addition to front (east), three-bay two-storey block to rear (west), two-storey canted bay to side return (south) and two-storey additional block attached to north-west corner. Hipped slate roof with central valley to main block, hipped slate to rear projection and recent extension. Pair of rendered chimneystacks to main block valley with third chimneystack to rear projection. Cast-iron rainwater goods throughout with cast-iron service pipes to rear projection having decorative cap. Lined-and-ruled rendered walls with rendered plinth and tooled limestone quoins. Roughcast rendered walls to rear projection with render plat bands to south and west elevations, plain rendered wall to north elevation of rear projection. Roughcast rendered walls to porch with plinth, rendered sill course and moulded cornice. Square-headed window openings to main block and rear projection having render and stone sills. One-over-one timber sliding sash windows to main block and two-over-two timber sliding sash windows to side (south) return of rear projection with raised render surrounds. Margined one-over-one timber sliding sash window to rear (west) of rear projection with stained glass to margins. Replacement uPVC casement windows elsewhere. Blind round-headed opening to rear of rear projection. Fixed recent timber casement windows to canted bay having concrete sills. Round-headed window openings to porch (east) with moulded render surrounds and fixed single-pane windows, having pair of spandrels above. Pair of round-headed door openings to sides (north/south) of porch with moulded render surrounds, panelled timber stained glass doors and fanlights. Round-headed door opening to side (south) return of rear projection within square-headed render surround with timber glazed door and single-pane fanlight. Located in own grounds with remains of three glass houses and associated heating system to south-west including submerged boiler room.
This finely balanced and well proportioned house, set away from the main road within its own grounds is a fine example of Georgian architecture. Renovated in later years, the building retains noteworthy fabric spanning several centuries. The unusually porch is a notable later addition and its stained glass is particularly attractive. Thanks to the care and maintenance of its owners, it retains much of its historic character.
This does not grant access. Most recorded buildings are privately owned; view them only from public ground unless the owner allows entry.
Places near here
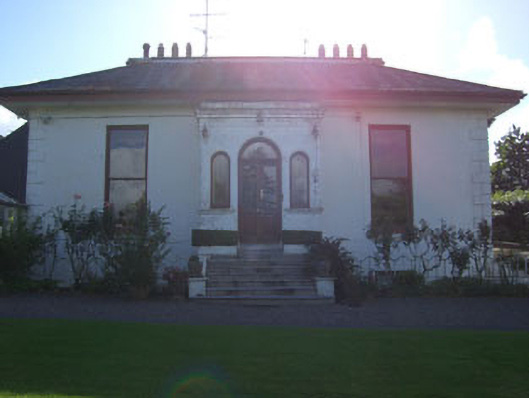 Dunmanway Cottagecountry house · 273 yd
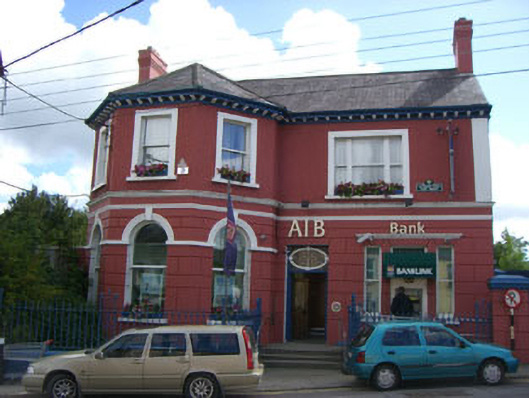 Allied Irish Bankbank/financial institution · 379 yd
 Man-made underground passage in UnderhillMan-made underground passage · 434 yd
 G. Yd.Graveyard · 467 yd
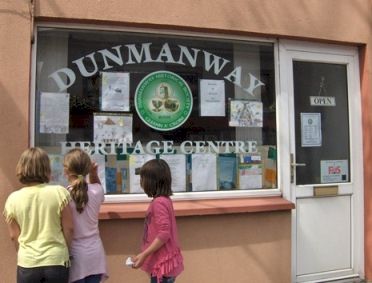 Dunmanway Heritage CentreVisitor information · 473 yd
 Castle (Site of)Castle, Anglo-Norman masonry castle · 689 yd
 Graveyard in Dunmanway NorthGraveyard · 999 yd
 Mohona WoodWood · 1.3 mi
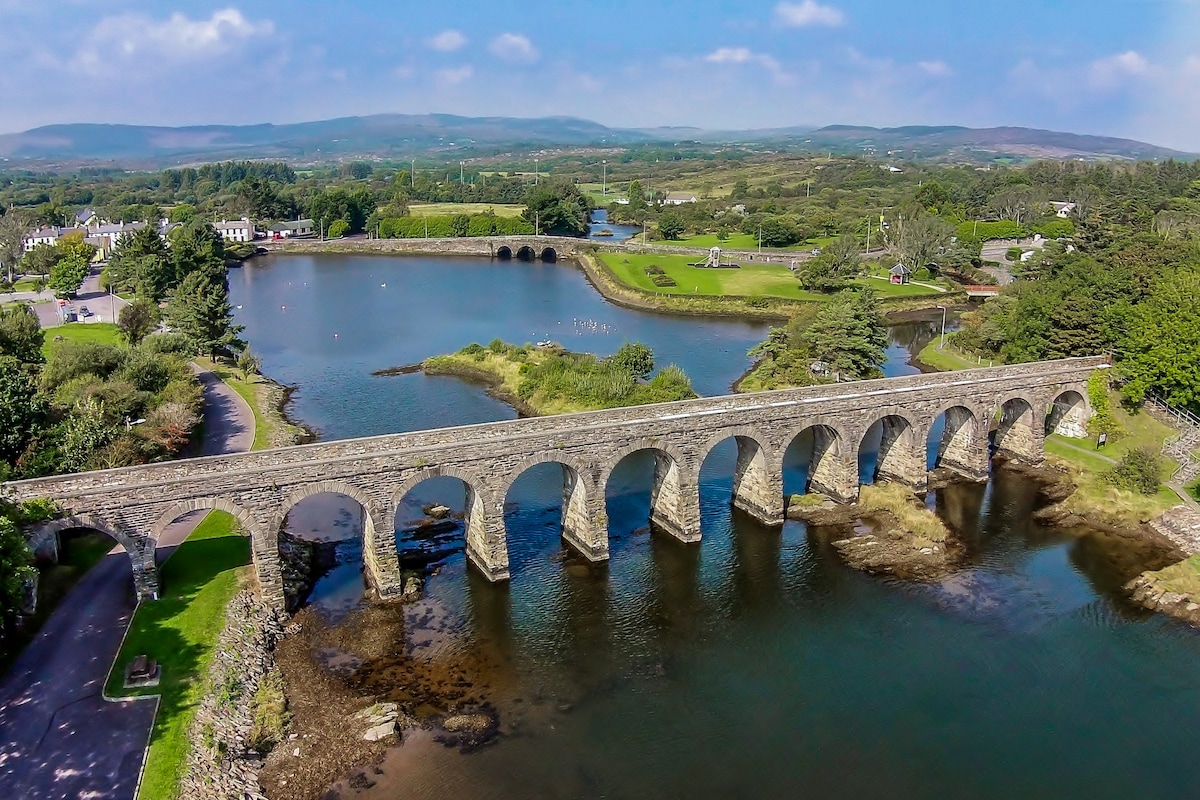 Mount GunneryMountain / peak · 1.7 mi
 Funmanway Adventure LandHeritage attraction · 2.0 mi
 Ballynacarriga CastleCastle, tower house · 3.4 mi
 Graveyard in ToughmacdermodyGraveyard · 3.6 mi
Other information
Photo: National Inventory of Architectural Heritage · Website use allowed for educational or private purposes with source credit