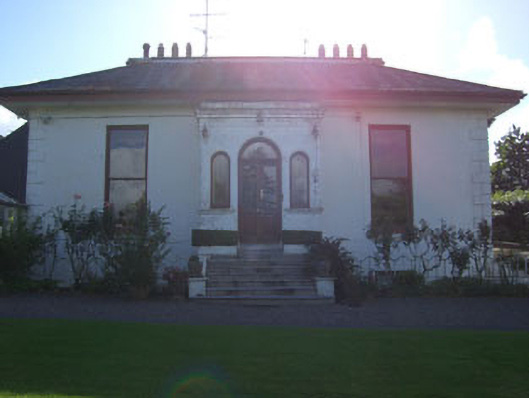
What is recorded here
Detached three-bay single-storey over raised basement house, built c.1840, with two-storey elevation to rear, flat roofed breakfront porch addition to front (east) elevation, later single- and two-storey extensions to rear, recent conservatory extension to east elevation of south elevation lean-to addition and canted oriel window to side (south) return. Slate skirt roof having cast-iron rainwater goods and rendered chimneystacks. Painted rendered walls with render quoins. Render sill course and moulded architrave and cornice parapet to porch. Square-headed window openings with concrete sills having one-over-one timber to front elevation, replacement timber casement windows to side returns (north and south) and rear elevation. Round-headed window openings to porch with moulded render surrounds and fixed single-pane windows. Round-headed door opening with timber-glazed double leaf door and fanlight, approached by flight of limestone steps. Cast-iron railing to basement area. Located within its own grounds with rubble stone enclosing walls, having panelled gate piers with cast-iron railing and gates. Gate lodge located to south-west.
Dunmanway Cottage is a fine example of the villa style houses which were built, often as pleasure homes in picturesque locations, in the nineteenth century. Although extended to accommodate changes in domestic requirements, the house retains much of its charming historic fabric and character.
This does not grant access. Most recorded buildings are privately owned; view them only from public ground unless the owner allows entry.
Places near here
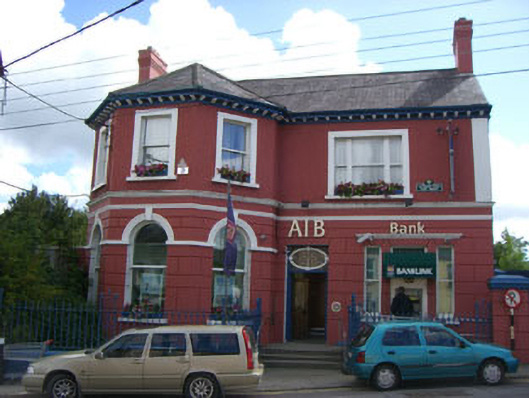 Allied Irish Bankbank/financial institution · 125 yd
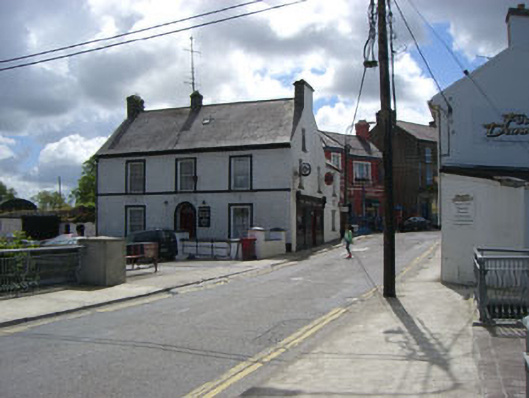 mill manager's housemill manager's house · 144 yd
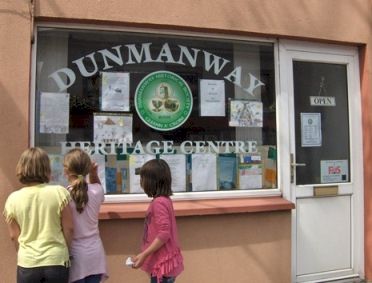 Dunmanway Heritage CentreVisitor information · 202 yd
 G. Yd.Graveyard · 246 yd
 Hexagon RockMass-rock · 254 yd
 Castle (Site of)Castle, Anglo-Norman masonry castle · 522 yd
 Graveyard in Dunmanway NorthGraveyard · 864 yd
 Mohona WoodWood · 1.4 mi
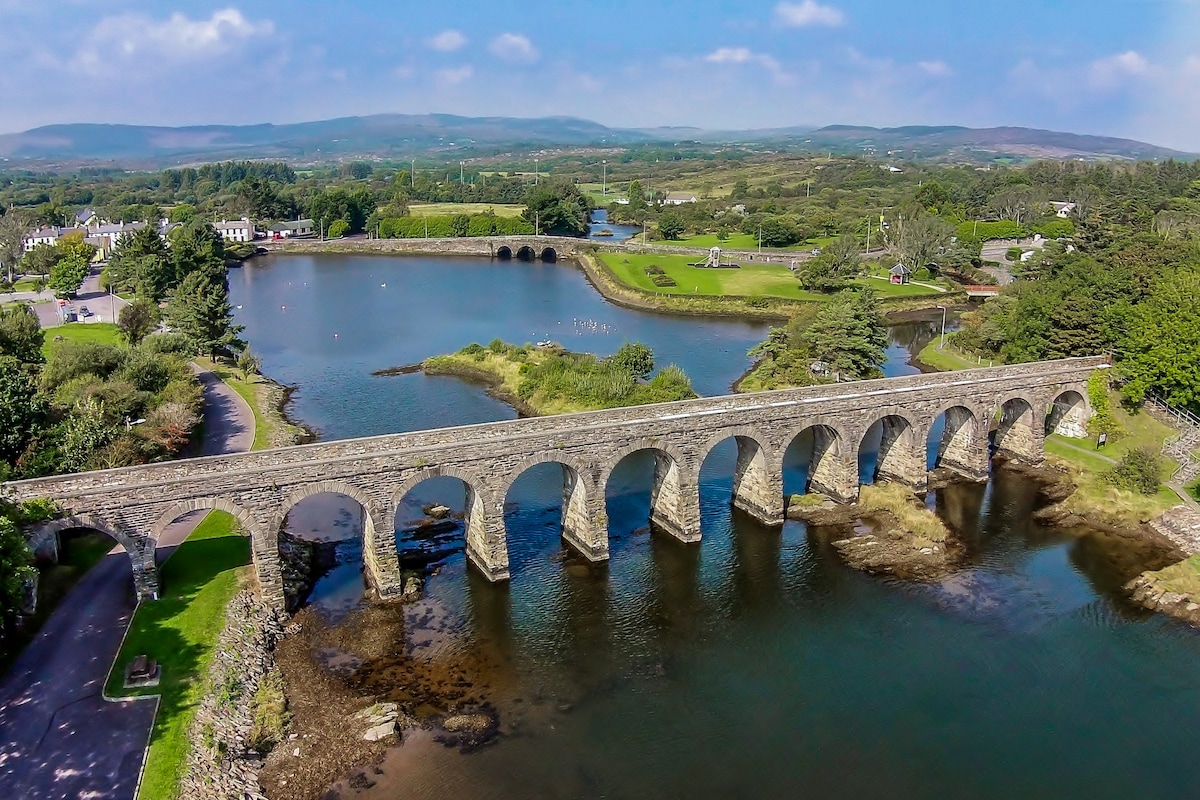 Mount GunneryMountain / peak · 1.6 mi
 Funmanway Adventure LandHeritage attraction · 1.9 mi
 Ballynacarriga CastleCastle, tower house · 3.6 mi
 Graveyard in ToughmacdermodyGraveyard · 3.7 mi
Other information
Photo: National Inventory of Architectural Heritage · Website use allowed for educational or private purposes with source credit