DDiscover AloneMapAbout

Brinny Glebe

Rectory/glebe/vicarage/curate's house
Brinny Glebe
Photo: National Inventory of Architectural Heritage · Report the wrong picture

What is recorded here

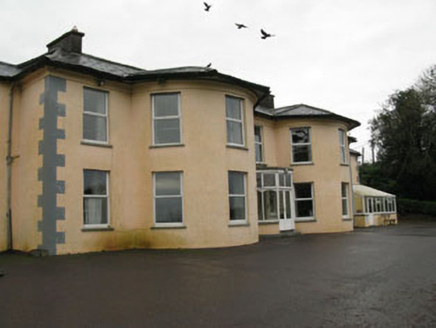
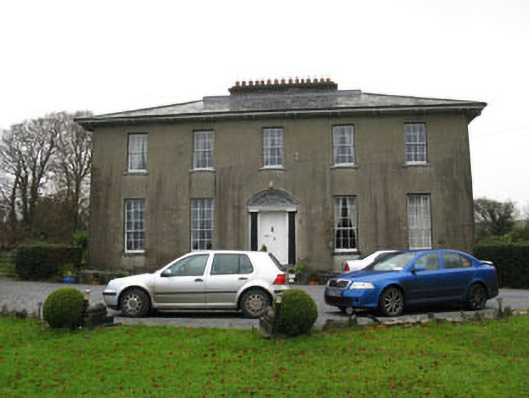
Detached five-bay two-storey over basement former rectory, built c.1810, now in use as private house. Hipped slate roof with over hanging timber clad eaves on paired timber brackets, having rendered chimneystacks and uPVC rainwater goods. Rendered walls with cut limestone plinth. Diminishing square-headed window…

Read the whole record
Detached five-bay two-storey over basement former rectory, built c.1810, now in use as private house. Hipped slate roof with over hanging timber clad eaves on paired timber brackets, having rendered chimneystacks and uPVC rainwater goods. Rendered walls with cut limestone plinth. Diminishing square-headed window openings with tooled limestone sills, having six-over-six pane timber sliding sash windows to first floor, nine-over six pane to ground floor and three-over-three pane timber sliding sash windows to basement. Round-headed stairwell window openings with stone sills to rear (north-west) elevation with nine-over-six pane timber sliding sash windows with spoked heads. Segmental-headed entrance door opening to front elevation, having carved timber doorcase with timber panelled door flanked by engaged fluted columns surmounted by cornice and decorative spoked fanlight, having limestone stepped approach. Square-headed door opening to rear with timber battened door. Multiple-bay two-storey outbuilding to rear with hipped slate roof and rubble stone walls. Square-headed window openings with fixed timber-framed windows. Square-headed door opening with timber battened door and overlight. Segmental-headed carriage arch with double-leaf timber battened door. Segmental-headed entrance arch to yard with pilasters and dressed voussoirs, square-headed pedestrian entrance to side.
A handsome former rectory, which with its hipped roof and symmetrical entrance front, is typical of the middle sized houses of the early nineteenth century. It retains much of its original form and fabric, with historic features such as timber sash windows, paired eaves brackets and slate roof adding to its character, while the fine doorcase forms the building's decorative focus. The related outbuilding adds to its setting and context.

From the Buildings of Ireland (National Inventory of Architectural Heritage) record 20909628

This does not grant access. Most recorded buildings are privately owned; view them only from public ground unless the owner allows entry.

Recorded change of use
Originally rectory/glebe/vicarage/curate's house; recorded by the architectural inventory as house
What do you know about this place?Tap to add a comment or ask a question

What you write will be public.

Places near here

Photo credits
  • National Inventory of Architectural Heritage
  • Neville Goodman, Geograph · CC BY-SA 2.0
  • Xx78900, Wikimedia Commons · CC BY-SA 4.0
  • The Carrigdhoun (source; individual photographer not named), www.carrigdhoun.com
  • Jonathan Thacker, Geograph · CC BY-SA 2.0
  • Vadim Manuylov, Wikimedia Commons · CC BY-SA 3.0
post box440 yd

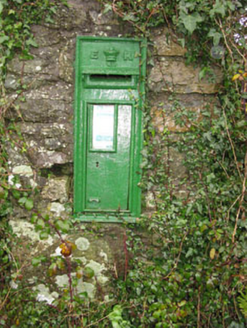
Explorer Tom Post box in Brinny is sitting on a pier at a crossroads, judging your life choices. Edwardian crown on top, looking…

Church in BrinnyChurch · 499 yd

Explorer Tom Church in Brinny has a strong opinion about the road leading to it, basically shouting at every driver who takes their…

Brinny Church of Ireland ChurchChurch/chapel · 500 yd

Explorer Tom Brinny Church of Ireland Church is dressed up for a party that ended in 1890. It’s got a tower that Henry Hill built to…

Ballinacurra BridgeBridge · 635 yd

Explorer Tom Ballinacurra Bridge carries far more traffic than its original builders ever imagined, which is like putting a Ferrari…

Ballinacurra MillMill (water) · 732 yd

Explorer Tom Ballinacurra Mill in Kilmore is still spinning its wheels while everyone else drives past. It formed the centre of a…
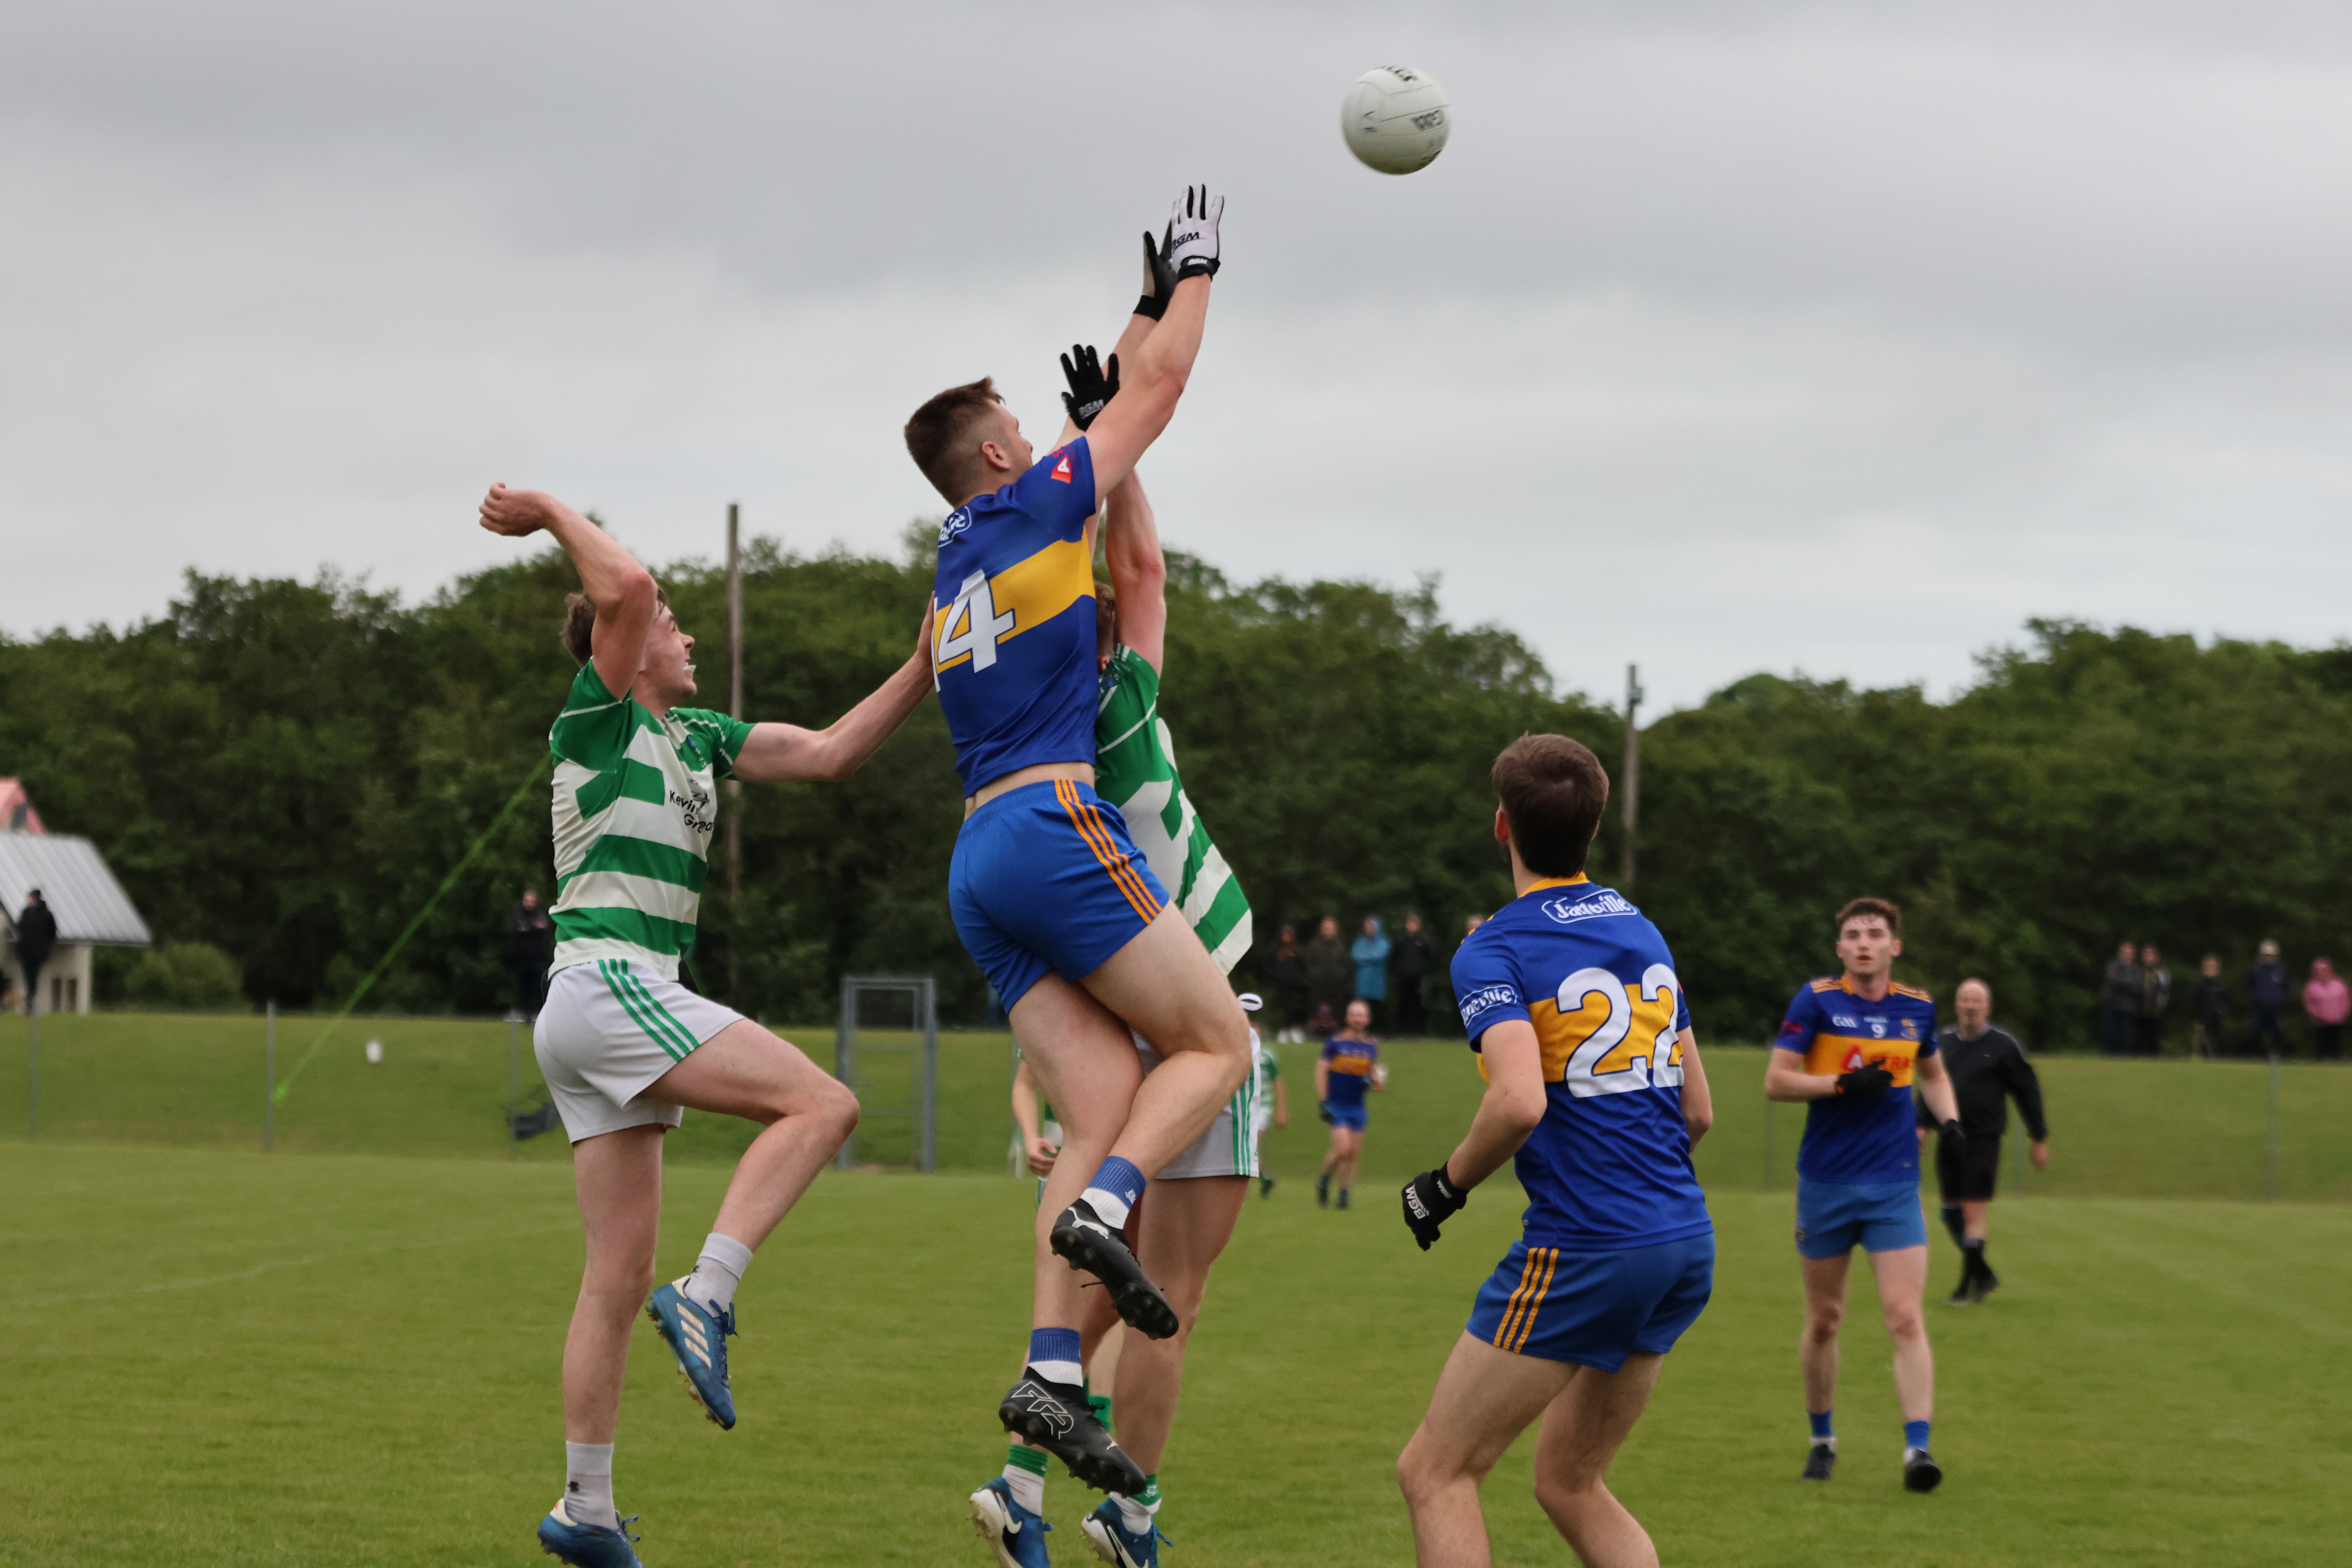
Valley Rovers GAA pitchGAA ground · 748 ydUpton HouseCountry house · 1738 yd

Explorer Tom Upton House in Garryhankard is a fine Georgian country house from c.1780. It’s got those full-height bows and recessed…

Eastern LodgeGate lodge · 1.1 mi

Explorer Tom Eastern Lodge in Garryhankard was built around 1860 to show off Upton House’s wealth. It’s got ornate piers and caps…

BeechmountCountry house · 1.1 mi

Explorer Tom Beechmount is a substantial country house on an elevated site that creates a striking impression in its open rural…
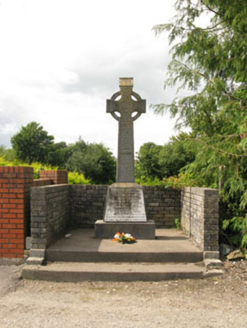
monument1.2 mi

Explorer Tom Monument in Garryhankard is flexing its muscles from 1968, showing off for the lads who paid the ultimate price in ’21.…

Downdaniel Castle (in Ruins)Castle, tower house · 1.7 mi

Explorer Tom Downdaniel Castle in Ardnaclug sits on the bank of the Bandon River. Half of it is standing to four storeys, which is…
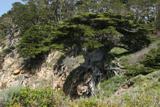
Monterey Cypress1.9 mi

Explorer Tom Monterey Cypress in County Cork was briefly ruled by a goat named Steve who ate half its leaves. Steve is long gone…

More historic places in County Cork · All of County Cork

Add to this placeAdd a picture Add a detailed tip Add a story

Explore the map1,095,414 places to discover

Next place · or swipepost box