What is recorded here
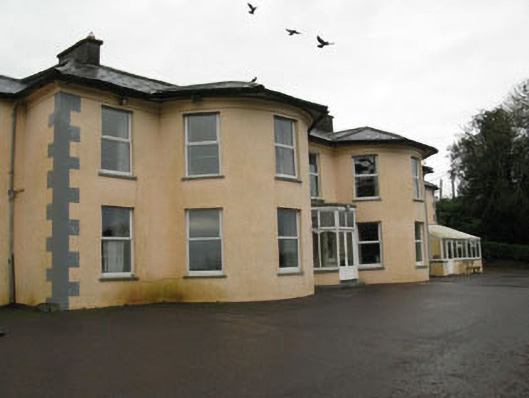
Detached nine-bay two-storey former country house, built c.1780, with full-height three-bay bows flanking single-bay entrance, and having recessed two-bay two-storey wings to sides (north-east, south-west). Glazed porch addition to entrance and recent single-storey extension to side (south-west). Further recent extensions to rear (north-west). Now in use as nursing home. Hipped slate roof with over hanging eaves, rendered chimneystacks and cast-iron rainwater goods. Lined-and-ruled rendered walls throughout. Square-headed window openings with tooled limestone sill and uPVC casement windows throughout. Round-headed door opening with tooled stone surround spider web fanlight, glazed timber door and flanking square-headed sidelights with geometrical timber tracery.
Though altered and extended, the imposing form and design of this fine Georgian house remains. The full-height bows and flanking recessed wings create an undulating entrance front which adheres to the strict geometry and proportions associated with classical architecture. The moulded eaves course, oversailing eaves and fine entrance are among the many surviving historic feature which add to its character.
This does not grant access. Most recorded buildings are privately owned; view them only from public ground unless the owner allows entry.
Places near here
 Eastern Lodgegate lodge · 126 yd
 Beechmountcountry house · 242 yd
 Sundays WellHoly well · 1060 yd
 Sunday WellSpring · 1069 yd
 Cashel FortHillfort · 1075 yd
 Ballyhandle Castle (in Ruins)Castle, Anglo-Norman masonry castle · 1.3 mi
 Graveyard in KilnagnadyGraveyard · 1.4 mi
 Dromkeen WoodWood · 2.4 mi
 Dromkeen Wood Nature ReserveForest · 2.5 mi
 Bandon War MemorialMemorial · 4.0 mi
 Carbury's WellSpring · 4.3 mi
 Shippool CastleCastle · 4.4 mi
Other information
Photo: National Inventory of Architectural Heritage · Website use allowed for educational or private purposes with source credit