
What is recorded here
Detached three-bay single-storey former gate lodge, built c.1860, having porch addition to west and single- and two-storey extension to north. Now in use as private house. Hipped and pitched artificial slate roof with rendered chimneystack and uPVC rainwater goods. Roughly dressed sandstone and rendered walls. Round-headed window openings with stone sills, dressed voussoirs and replacement timber sliding sash windows. Timber casement windows to extension. Segmental-headed door opening with red brick voussoirs and replacement double-leaf timber door to porch. Circular-profile carved limestone gate piers on square-profile bases with semi circular carved floral caps, flanked by limestone plinth wall with cast-iron railings and double-leaf cast-iron gates. Located at entrance to Upton House.
This former gate lodge forms a group with Upton House and its other related structures, indicating the grandeur and wealth of the estate in the past. Though altered and extended, the fine entrance sweep and lodge's south elevation retain much of their historical character intact. The piers and caps are particularly ornate and were clearly fashioned by skilled craftsmen, while the gates and railings demonstrate the design possibilities which were possible in cast-iron.
From the Buildings of Ireland (National Inventory of Architectural Heritage) record 20909624
This does not grant access. Most recorded buildings are privately owned; view them only from public ground unless the owner allows entry.
Places near here
 BeechmountCountry house · 120 yd
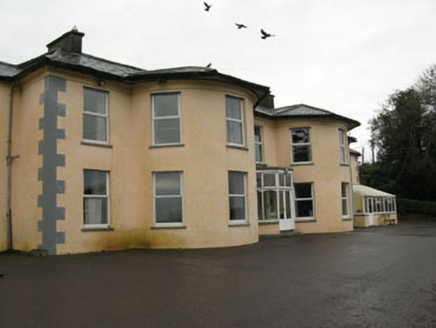 Upton HouseCountry house · 126 yd
 Sunday WellSpring · 945 yd
 railway station1289 yd
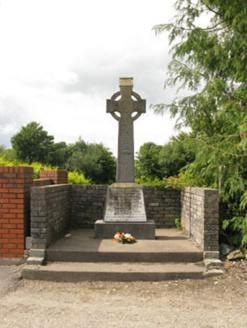 monument1308 ydBallyhandle Castle (in Ruins)Castle, Anglo-Norman masonry castle · 1.3 mi
 Grave YardGraveyard · 1.4 miGraveyard in KilnagnadyGraveyard · 1.5 miDromkeen WoodWood · 2.4 mi
 Kilpadder Burial Ground (Site of)Burial ground · 3.2 mi
 Castle BernardRuins · 5.3 mi
 Pedunculate Oak6.3 mi
Pictures: National Inventory of Architectural Heritage; Neville Goodman, Wikimedia Commons · CC BY-SA 2.0; Hywel Williams, Geograph · CC BY-SA 2.0; Neville Goodman, Geograph · Creative Commons Attribution-ShareAlike 2.0; Mike Searle, Geograph · CC BY-SA 2.0; Algirdas at Lithuanian Wikipedia, Wikimedia Commons · Public domain
More historic places in County Cork · All of County Cork
What do you know about this place?