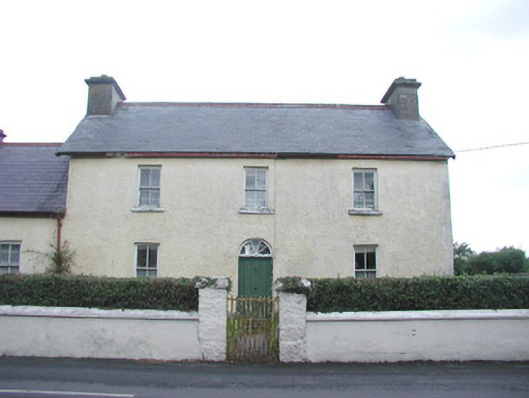
What is recorded here
Detached three-bay two-storey rendered house, built c. 1840. Three-bay single-storey wing to west. Pitched slate roofs, roll-top clay ridge tiles, unpainted smooth-rendered corbelled chimneystacks, half-round cast-iron gutters (missing on main house), painted timber fascias and bargeboards. Painted roughcast walling. Square-headed window openings, smooth-rendered reveals, painted stone sills, painted two-over-two timber sash windows. Round-headed door opening to main house, smooth-rendered reveals, dressed stone plinth blocks, two stone steps, sunburst fanlight, painted timber door with two segmental-headed raised-and-fielded panels. Square-headed door opening to west wing, painted half-glazed timber door. Set back from road, small garden, painted smooth-rendered boundary wall, flat-bar wrought-iron gate on painted rubble stone piers, courtyard area to rear accessed by double wrought-iron gates to west.
This simple unpretentious dwelling adds to the character of Easky and acts as a reminder of the style of rural houses once ubiquitous throughout Ireland. The house retains some good features such as sash windows, fanlight and wrought-iron gates.
This does not grant access. Most recorded buildings are privately owned; view them only from public ground unless the owner allows entry.
Places near here
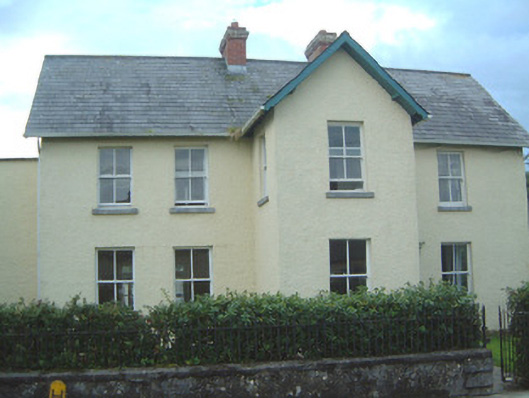 Old Parochial Househouse · 35 yd
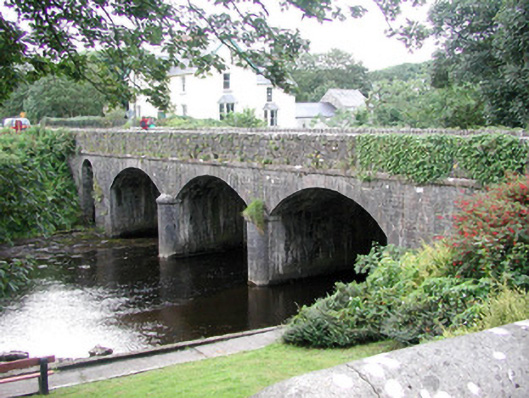 bridgebridge · 53 yd
 Cross in CurraghnagapCross · 86 yd
 Field boundary in BunownaField boundary · 135 yd
 Bawn in CastletownBawn · 673 yd
 Wild Atlantic Way: Easky PierVisitor information · 763 yd
 Roslee CastleCastle, tower house · 803 yd
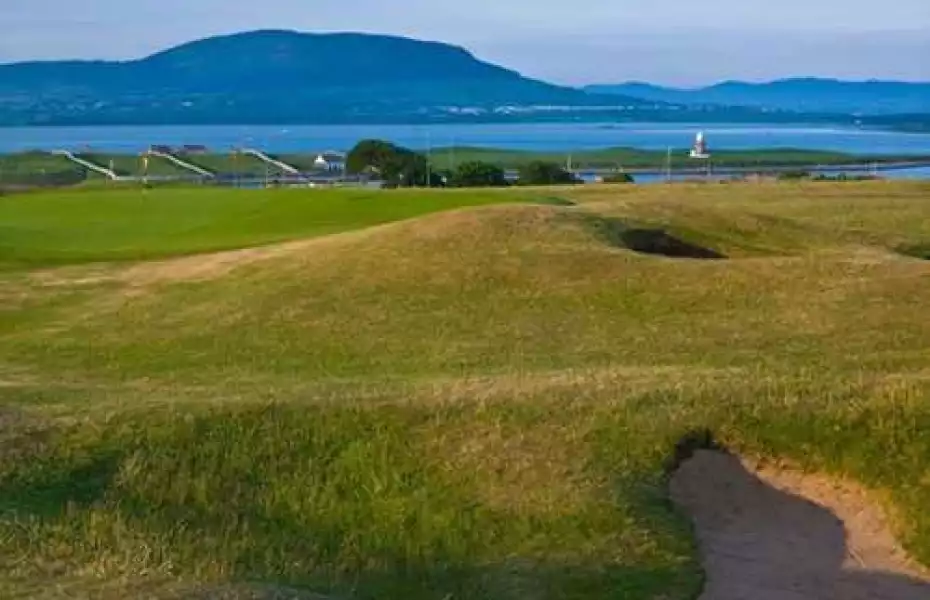 Bunowna PointHeadland · 985 yd
 Jim Smith MemorialMemorial · 1456 yd
 Cooanmore PointHeadland · 1.2 mi
 Wild Atlantic Way: Inishcrone PierVisitor information · 7.1 mi
 Grave of the Black PigArchaeological place · 7.9 mi
Other information
Photo: National Inventory of Architectural Heritage · Website use allowed for educational or private purposes with source credit