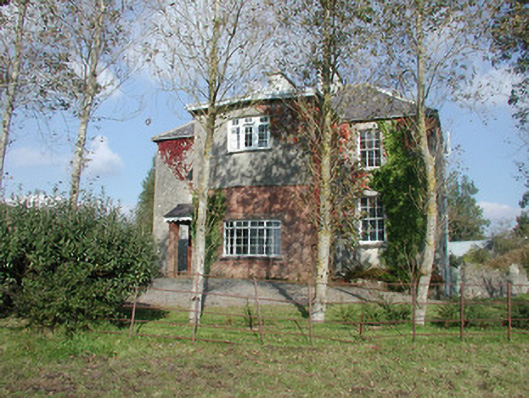
What is recorded here
From the Buildings of Ireland (National Inventory of Architectural Heritage) record 32402002
This does not grant access. Most recorded buildings are privately owned; view them only from public ground unless the owner allows entry.
Places near here
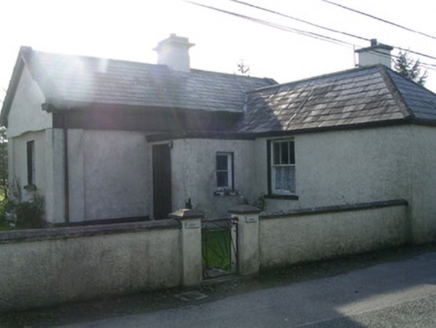 LisheenGate lodge · 1435 yd
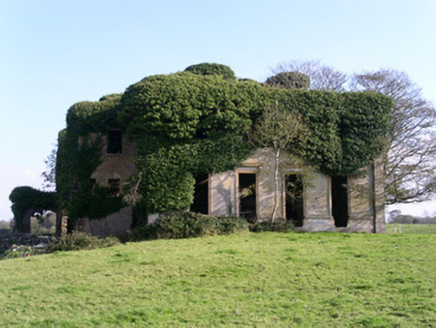 LisheenHouse · 1.0 mi
 The GlenWood · 1.3 mi
 ListoghilPassage tomb · 1.4 mi
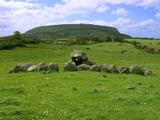 Carrowmore Visitors CentreVisitor information · 1.4 mi
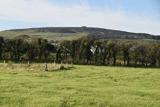 Carrowmore Megalithic CemeteryHeritage attraction · 1.6 mi
 Knocknarea trailWalking route · 1.8 mi
 KnocknareaMountain / peak · 2.0 mi
 Miosgan MevaPassage tomb · 2.0 mi
 CulleenamoreBeach / strand · 3.0 mi
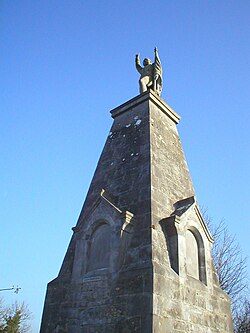 Battle of CollooneyBattle · 3.6 mi
 Teeling MonumentMemorial · 3.6 mi
Pictures: National Inventory of Architectural Heritage; Enda O Flaherty, Geograph · CC BY-SA 2.0; Andreas F. Borchert, Wikimedia Commons · CC BY-SA 4.0; Wikimedia Commons contributor · Public domain; N Chadwick, Wikimedia Commons · CC BY-SA 2.0; Jonathan Wilkins, Geograph · CC BY-SA 2.0; Oliver Dixon, Geograph · CC BY-SA 2.0; Maelor at English Wikipedia, Wikimedia Commons · Public domain; Niallio77, Wikimedia Commons · CC BY-SA 3.0; GTD Aquitaine, Wikimedia Commons · Public domain; Djedi Guy, Wikimedia Commons · CC BY-SA 4.0
More historic places in County Sligo · All of County Sligo
What do you know about this place?