What is recorded here
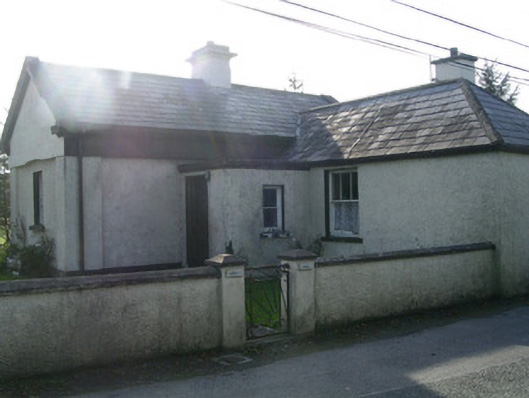
Detached two-bay single-storey rendered former gate lodge, built c. 1870, now in use as private house. L-plan, flat-roofed porch in angle between main building and north elevation of return. Pitched slate roofs, hipped to return, clay hip and ridge tiles, painted smooth-rendered corbelled chimneystacks, stone verges to gables, cast-iron rainwater goods. Painted roughcast rendered walls, smooth-rendered frieze to main building, smooth-rendered recessed panels to east elevation, vestigial open-bed pediment to north gable, projecting plinth. Square-headed window openings set in slightly recessed panels on east and north elevations, painted stone sills, painted six-over-six and three-over-three timber sash windows. Painted four-panel timber door. North gable backs onto road, low concrete boundary wall incorporating pedestrian gate extends from return building to curved rubble stone wall of estate entrance gatescreen to north, high roughcast wall extends north from return building incorporating square-headed opening with wrought-iron gate.
This unpretentious gate lodge is an element of the former Lisheen estate. It retains natural slate roofing, sash windows and panelled door
This does not grant access. Most recorded buildings are privately owned; view them only from public ground unless the owner allows entry.
Places near here
 TemplenagalliaghdooReligious house, unclassified · 368 yd
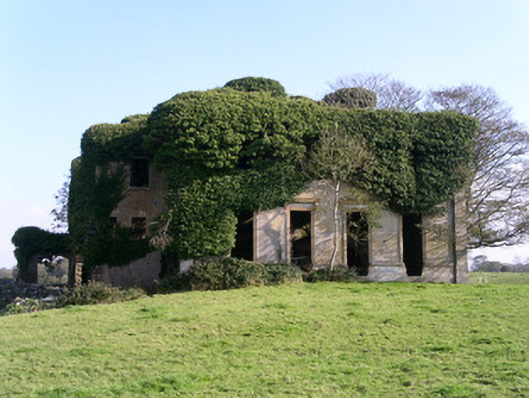 Lisheenhouse · 471 yd
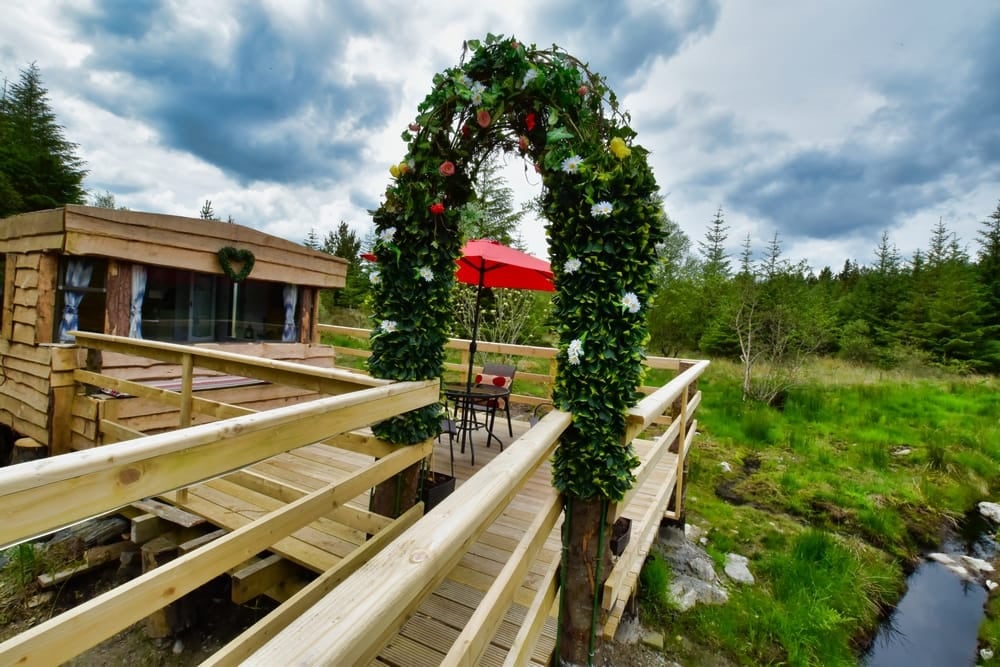 LisheenacooravanFairy fort / earthen ringfort · 644 yd
 Field boundary in Carrowcrin (carbury By.)Field boundary · 754 yd
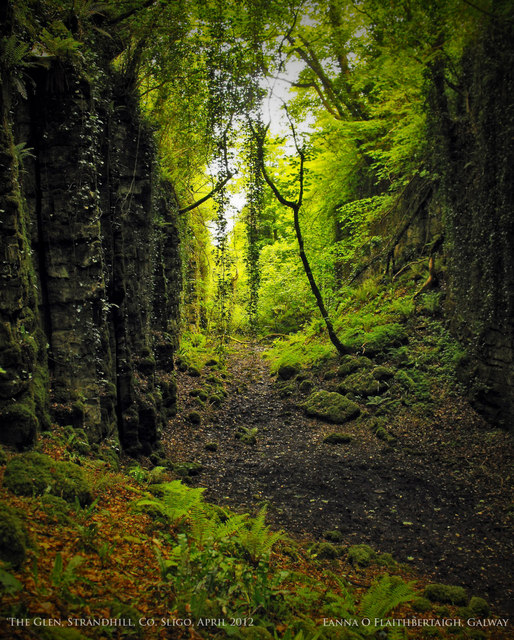 The GlenWood · 1000 yd
 Castle (in Ruins)Castle, unclassified · 1236 yd
 CarrigeenfaddaIslet · 1413 yd
 Knocknarea trailWalking route · 1.2 mi
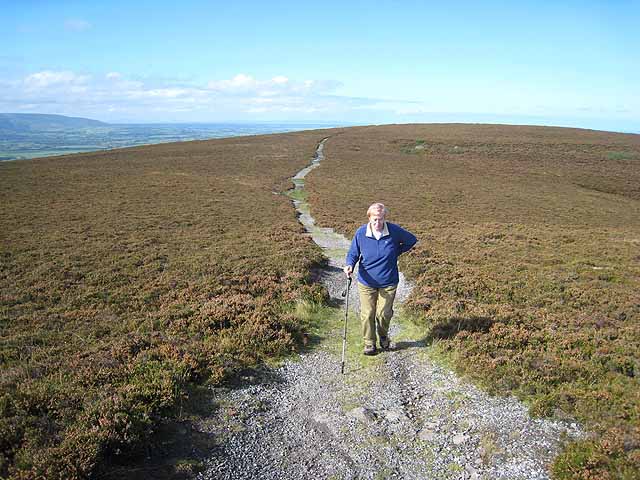 KnocknareaMountain / peak · 1.4 mi
 Derinch PointHeadland · 1.6 mi
 RinnatalleenHeadland · 1.7 mi
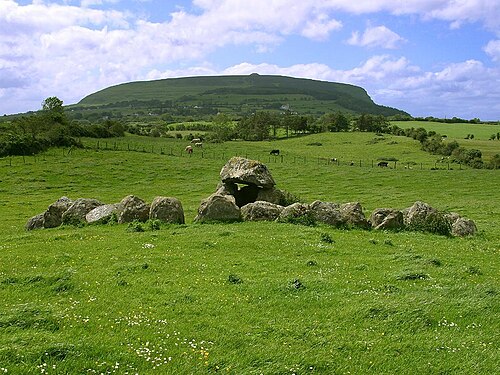 Carrowmore Visitors CentreVisitor information · 1.9 mi
Other information
Photo: National Inventory of Architectural Heritage · Website use allowed for educational or private purposes with source credit