DDiscover AloneMapAbout

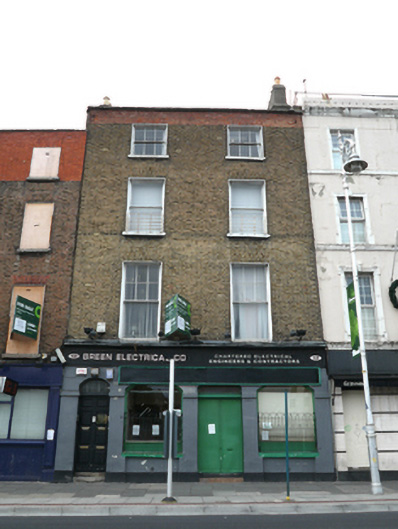
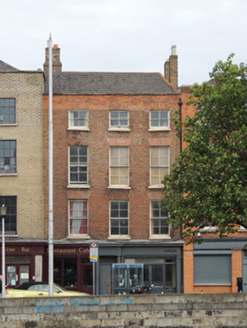
House in Ormond Quay Upper, County Dublin (50070288)

House
House in Ormond Quay Upper
Photo: National Inventory of Architectural Heritage · Report the wrong picture

What is recorded here

Terraced two-bay four-storey former house, built c.1720, with later shopfront to front (south) elevation, and later corrugated-iron return to rear. Formerly in use as post office to ground floor, now in use as offices to upper floors. M-profile pitched slate roof having rebuilt brick parapet with granite coping. Brick…

Read the whole record
Terraced two-bay four-storey former house, built c.1720, with later shopfront to front (south) elevation, and later corrugated-iron return to rear. Formerly in use as post office to ground floor, now in use as offices to upper floors. M-profile pitched slate roof having rebuilt brick parapet with granite coping. Brick and rendered chimneystacks to gables having clay chimney pots. Brick walls laid in Flemish bond over rendered shopfront to front elevation, and to rear elevation. Square-headed window openings with patent reveals to upper floors having six-over-one pane timber sash windows to first floor, one-over-one pane to second floor, and three-over-three panes to third floor. Wrought-iron balconettes to second floor windows. Square-headed window openings to rear elevation third floor having three-over-three pane timber sash windows. Tripartite timber sash window to rear elevation second floor. Round-headed window opening with spoked timber-framed window to rear half-landing. Shopfront comprising recent fascias, segmental-headed fixed-pane timber-framed windows having wrought-iron grilles, flanking segmental-headed central door opening having flush metal doors with integral letter plate, fanlight over. Segmental-headed hall door opening having two granite steps, timber panelled door, fanlight over. Render impost course and plinth to piers flanking openings. Outbuildings to rear.
A well proportioned building retaining much of its early fabric, particularly to the rear elevation with early timber sash windows. The remaining post office letter plate is a reminder of its social significance due to its historical use as a post office. The wrought-iron window grilles are typical of historic shopfronts and are becoming increasingly rare. It shares material and proportional characteristics with neighbouring buildings on Ormond Quay, together they form a cohesive elevation to the River Liffey. Ormond Quay was developed by Sir Humphrey Jervis in the late seventeenth and early eighteenth century and is named after the Duke of Ormond who is credited with proposing that Dublin's riverside buildings should face the Liffey with a stone quay to the river's edge and a carriageway between. This proposal made a significant contribution to the development of Dublin's quays.

From the Buildings of Ireland (National Inventory of Architectural Heritage) record 50070288

This does not grant access. Most recorded buildings are privately owned; view them only from public ground unless the owner allows entry.

Recorded change of use
Originally house; recorded by the architectural inventory as office
Official building number
50070288
What do you know about this place?Tap to add a comment or ask a question

What you write will be public.

Places near here

Photo credits
  • National Inventory of Architectural Heritage
  • William Murphy from Dublin, Ireland, Wikimedia Commons
  • YvonneM, Wikimedia Commons · CC BY-SA 3.0
  • NateBergin, Wikimedia Commons · CC BY 4.0
  • The White House, Wikimedia Commons · Public domain
  • Andreas F. Borchert, Wikimedia Commons · CC BY-SA 4.0
Sin ÉHouse · 13 yd

Explorer Tom Sin É on Ormond Quay Upper has been a pub since the 1720s. The ground floor arcade adds some street-level interest.…
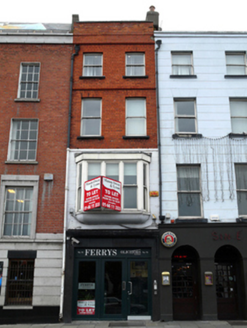
Ferrys SolicitorsHouse · 18 yd

Explorer Tom House in County Dublin is a Victorian terrace from 1880 on Ormond Quay Upper. With its oriel window and large panes…
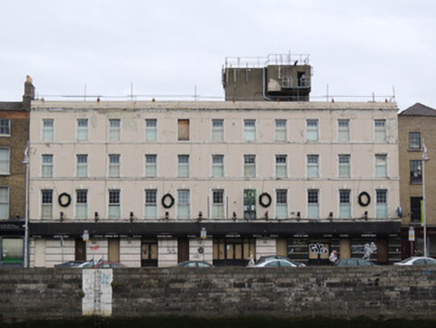
Ormond HotelHotel · 23 yd

Explorer Tom The Ormond Hotel on Ormond Quay Upper is where James Joyce set a chapter of Ulysses, so it’s basically holy ground for…
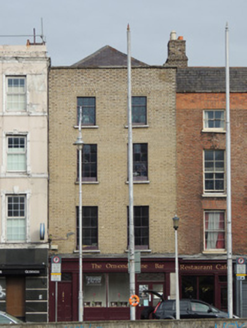
The Ormond Wine BarHouse · 43 yd

Explorer Tom The Ormond Wine Bar in County Dublin is actually a house built way back in 1686. It’s one of the earliest survivors on…
DynamoHouse · 52 yd

Explorer Tom Dynamo on Ormond Quay Upper smells like old fish and regret, according to Tom, who has a very scientific nose for these…

Orla Hanley ArchitectHouse · 62 yd

Explorer Tom Orla Hanley Architect is actually a house from 1720 sitting on Ormond Quay Upper. It faces the Liffey and has granite…
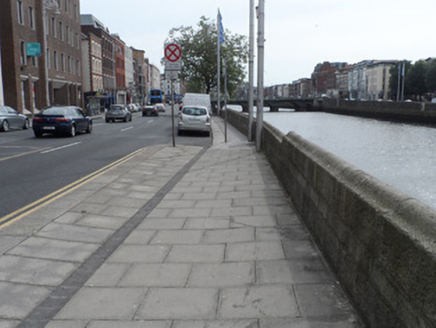
quay/wharf63 yd

Explorer Tom Quay or wharf in Dublin is made of granite blocks that look like they were stacked by giants. There's a ladder going…

Wood QuaySculpture · 146 yd

Explorer Tom Wood Quay makes me wish I could lift a Dublin office block like a tablecloth and show you what lies below.…

National Leprechaun MuseumHeritage attraction · 162 yd

Explorer Tom At the National Leprechaun Museum I may finally find furniture that makes me look small, a rare triumph for anyone who…

IndicatedCathedral · 337 yd

Explorer Tom Cathedral. Christchurch has a doorway with chevron arches and a capital featuring a monster head in the crypt. It is…

CastleCastle, Anglo-Norman masonry castle · 372 yd

Explorer Tom Castle in County Dublin has been hosting imaginary fiddlers for centuries who just never seem to get tired of playing…

Cross-slab in Unknown TownlandCross-slab · 449 yd

Explorer Tom Cross-slab in Dublin has a hidden message in its stones that says 'lunch is on me' if you squint really hard at the…

More historic places in County Dublin · All of County Dublin

Add to this placeAdd a picture Add a detailed tip Add a story

Explore the map1,095,414 places to discover

Next place · or swipeSin É