
What is recorded here
From the Buildings of Ireland (National Inventory of Architectural Heritage) record 12403304
This does not grant access. Most recorded buildings are privately owned; view them only from public ground unless the owner allows entry.
Places near here
 Ballinvarry BridgeBridge · 1264 yd
 The SpoutSpring · 1413 yd
 Cullintra HouseHouse · 1.1 mi
 St. Mullins MoatCastle, motte and bailey · 1.4 mi
 St. MullinsHistoric town · 1.4 mi
 Graveyard in St. Mullin'sGraveyard · 1.4 mi
 St. Mullins WellHoly well · 1.5 mi
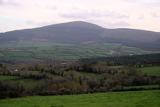 Brandon HillMountain / peak · 1.6 mi
 Coolhill Castle (in ruins)Castle, tower house · 2.0 mi
 Freney's WellSpring · 2.4 mi
 Silver Wattle2.9 mi
 St. Michaels Church (in Ruins), GraveyardChurch · 3.3 mi
Pictures: National Inventory of Architectural Heritage; A.-K. D., Wikimedia Commons · CC BY-SA 4.0; Lisamoriarty1, Wikimedia Commons · CC BY-SA 4.0; Sarah777, Wikimedia Commons · CC BY-SA 3.0; Humphrey Bolton, Geograph · Creative Commons Attribution-ShareAlike 2.0; Sarah777, Wikimedia Commons · Public domain; Mike Searle, Wikimedia Commons · CC BY-SA 2.0; kevin higgins, Geograph · CC BY-SA 2.0; Donald Hobern from Copenhagen, Denmark, Wikimedia Commons · CC BY 2.0
More historic places in County Kilkenny · All of County Kilkenny
What do you know about this place?