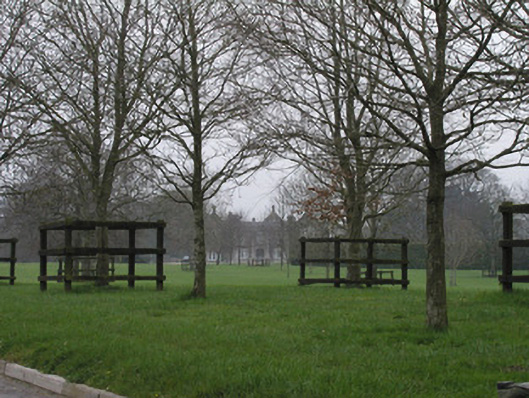
What is recorded here
Detached five-bay two-storey house, built c. 1790, remodelled and extended in Elizabethan style, 1846. Porte cochere and double-height crennellated additions to entrance front. Pitched slate roofs with rendered chimneystacks and crennellated parapet. Rendered walls with label mouldings over openings. Timber sliding sash windows. Stableyard to south-east, built 1824.
Originally built in the eighteenth century, this house was remodelled by architect Thomas Smith in the mid nineteenth century in the fashionable Elizabethan style. The porte cochere, crennellated additions and fine entrance door are notable features. Set in mature grounds, the setting contributes to its character and interest.
This does not grant access. Most recorded buildings are privately owned; view them only from public ground unless the owner allows entry.
Places near here
 Wall monument (present location) in BraganstownWall monument (present location) · 50 yd
 St Marys ChurchChurch · 358 yd
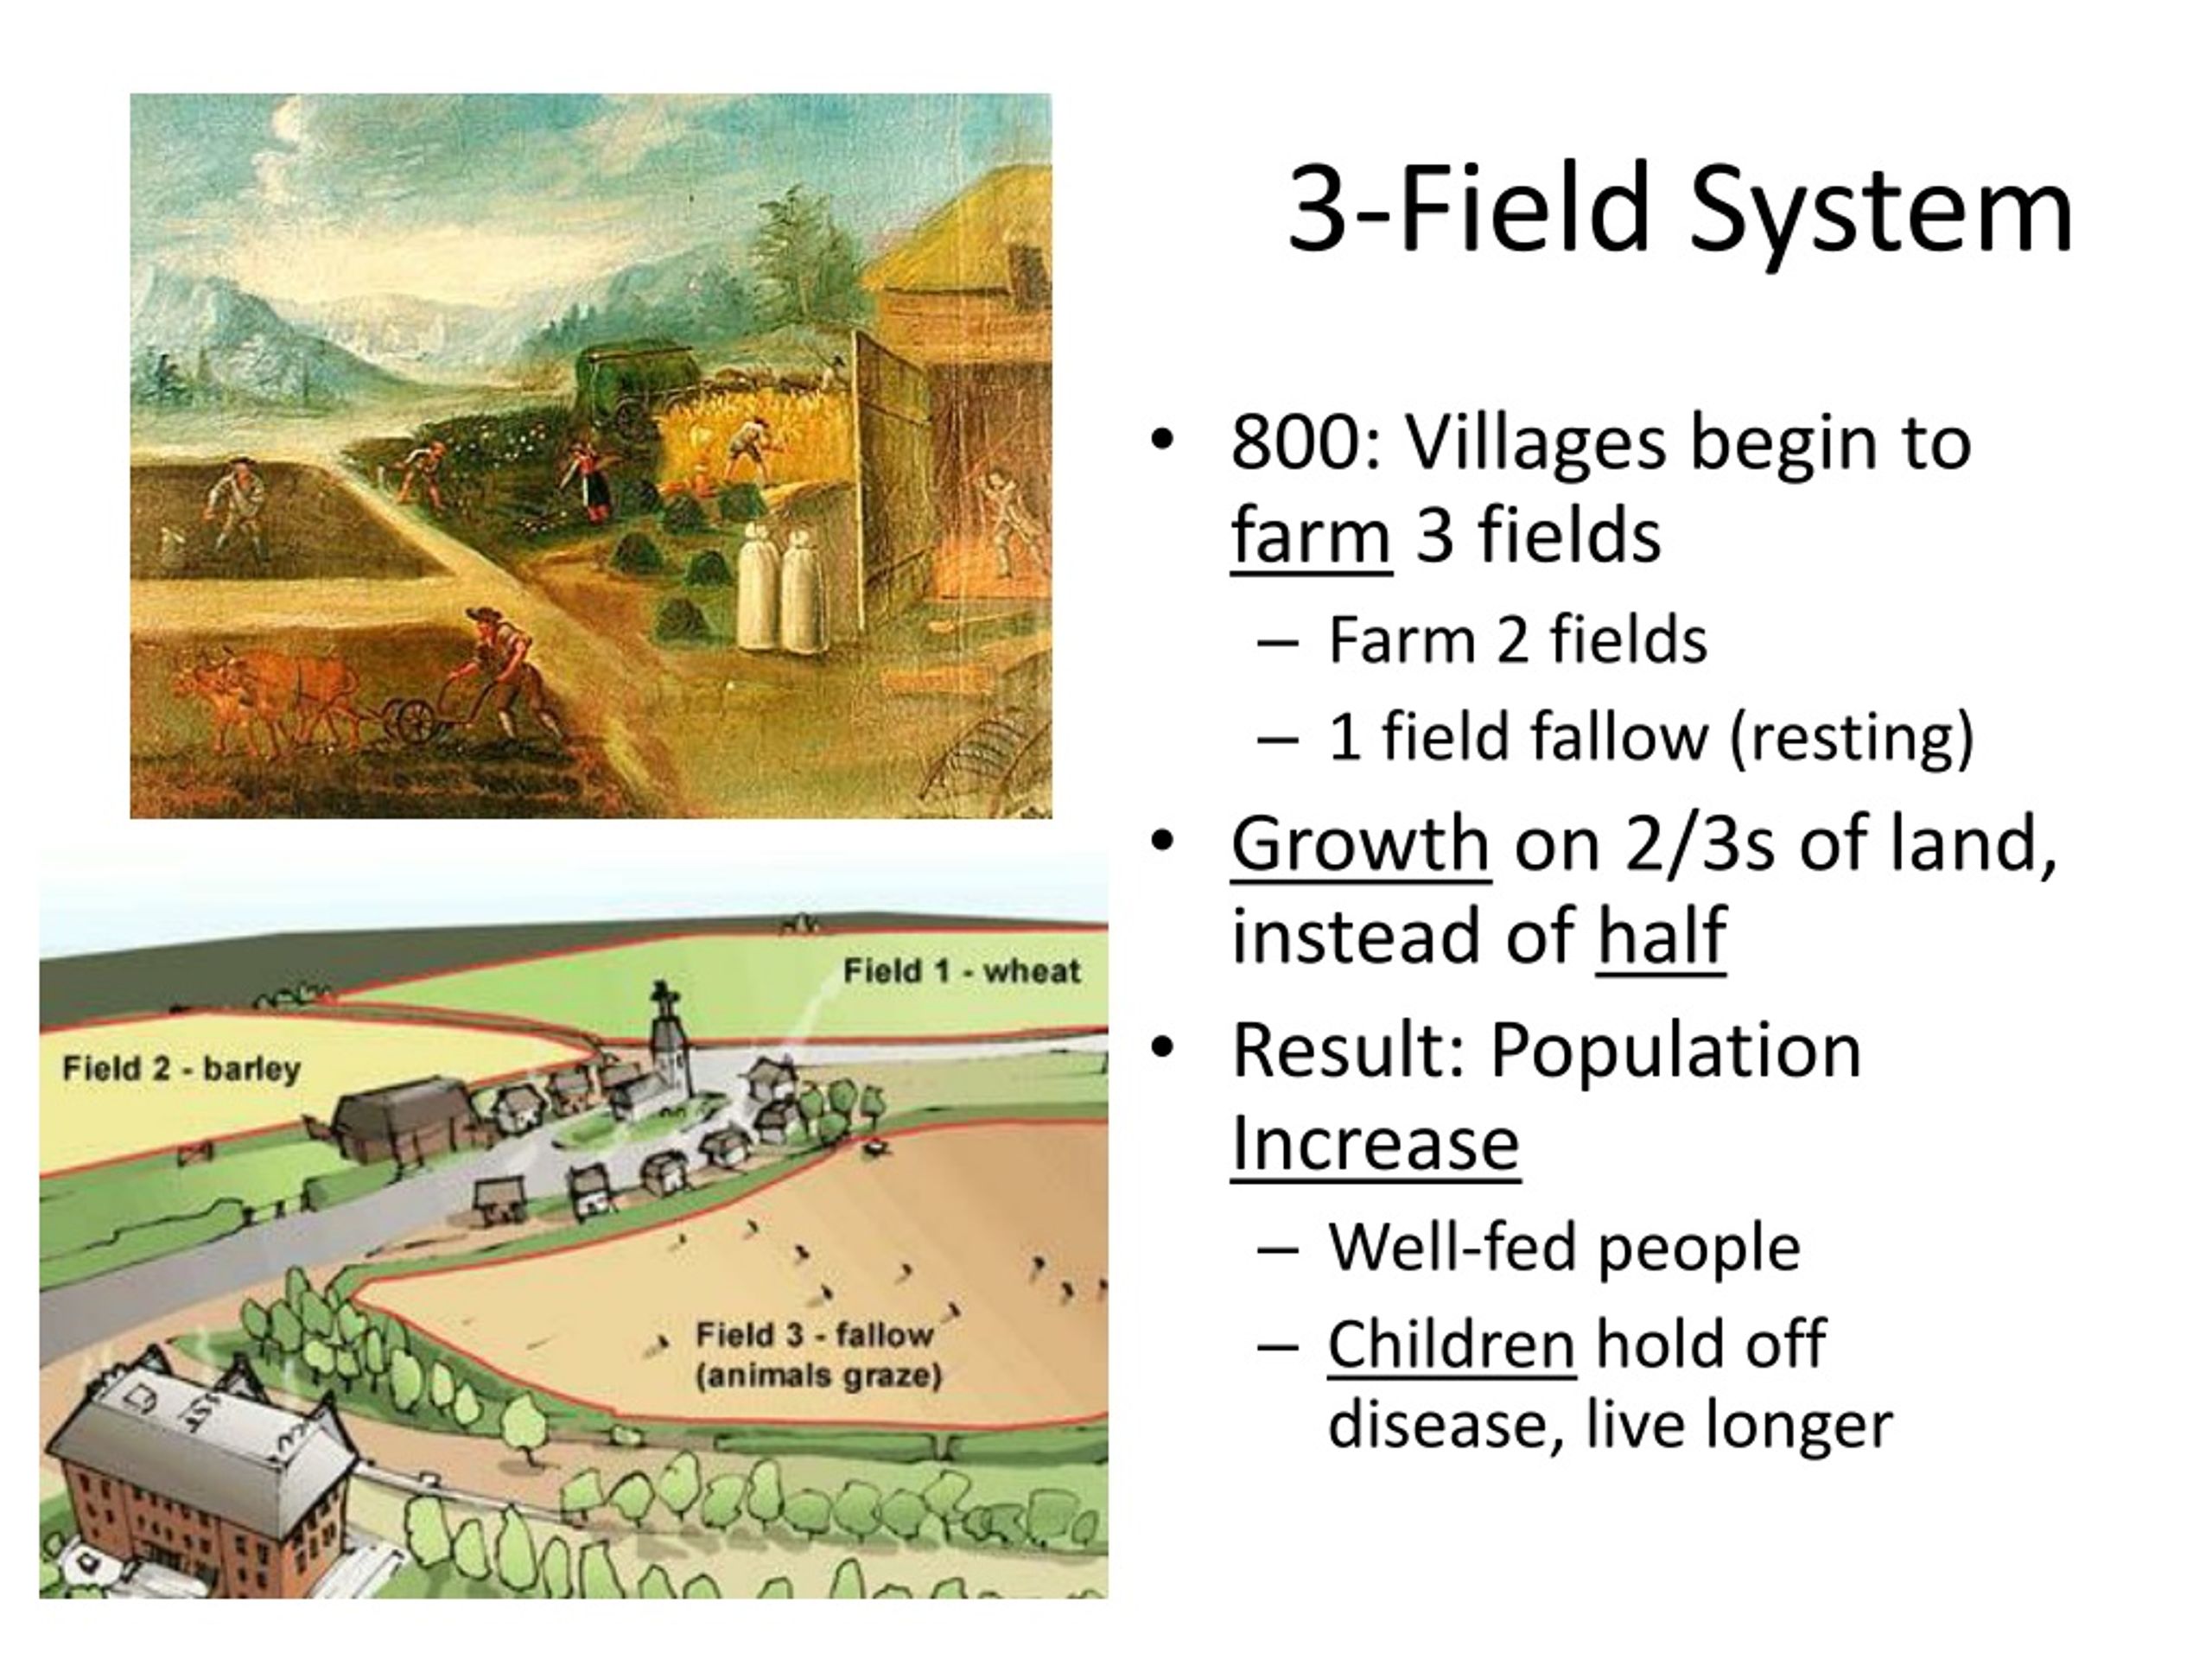 Field system in DerrycammaghField system · 1392 yd
 Fulacht fia in BraganstownFulacht fia · 1505 yd
 Rabbit BurrowWood · 1722 yd
 CastleCastle, unclassified · 1.8 mi
 Drumcashel FortCastle, motte · 1.9 mi
 Drummeenagh HillMountain / peak · 2.2 mi
 Graveyard in Richardstown (ardee By., Richardstown Par.)Graveyard · 2.7 mi
 Viking BoatHeritage attraction · 2.7 mi
 Monterey CypressMonterey Cypress · 2.8 mi
 Graveyard in StickillinGraveyard · 3.5 mi
Other information
Photo: National Inventory of Architectural Heritage · Website use allowed for educational or private purposes with source credit