What is recorded here
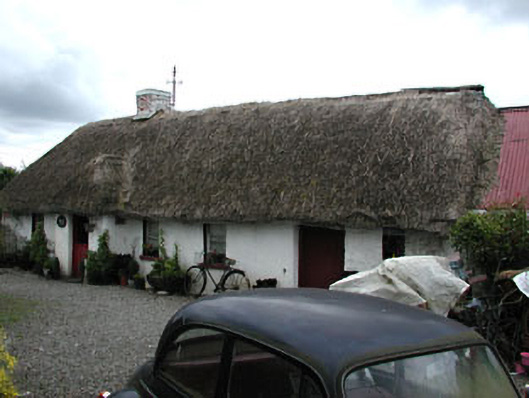
Boyne Valley Cottage in Donore stands sideways to the road and hasn’t a single window at the back. Most houses leave you wondering whether they’ve seen you coming. This one has rolled over and pulled the thatch over its head.
Detached six-bay single-storey farmhouse, built c.1800, with projecting porch and two-bays in use as outbuilding. Hipped thatched roof with red brick chimneystack. Rendered walls. Timber sash windows. Four-bay single-storey outbuilding attached to the north, with corrugated-iron roof. Rubble-stone boundary walls.
This farmhouse is representative of the vernacular tradition in Ireland. The setting of the farmhouse, perpendicular to the road, and the absence of windows in the rear elevation, are features that are often associated with this tradition. The farmhouse retains many interesting materials and features, such as the timber sash windows, internal shutters and related outbuildings.
From the Buildings of Ireland (National Inventory of Architectural Heritage) record 14402004
This does not grant access. Most recorded buildings are privately owned; view them only from public ground unless the owner allows entry.
Places near here
Photo credits
- National Inventory of Architectural Heritage
- John M, Wikimedia Commons · CC BY-SA 2.0
- William Ellison, Wikimedia Commons · CC BY-SA 4.0
- Sitomon, Wikimedia Commons · CC BY-SA 2.0
- Jan van Huchtenburgh, Wikimedia Commons · Public domain
- Colin Park, Geograph · CC BY-SA 2.0
- Kieran Campbell, Wikimedia Commons · CC BY-SA 2.0
Enclosure in CruicerathEnclosure · 288 yd The Old DispensaryHouse · 454 ydCatholic Church of the Nativity of Our LadyChurch/chapel · 476 ydPlatin HouseCastle, unclassified · 1590 ydBrú na Bóinne Visitor Centre AccessHeritage attraction · 1.4 miBrú na Bóinne Visitors CentreVisitor information · 1.5 miDowthNeolithic passage tomb · 1.6 miEuropean Yew1.9 miEuropean Yew1.9 miBattle of the BoyneMajor battlefield · 2.0 miBattle of the Boyne Visitor CentreMuseum · 2.0 miPassage tomb in TownleyhallPassage tomb · 2.4 mi
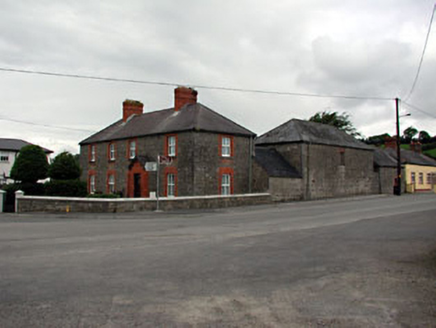 The Old DispensaryHouse · 454 yd
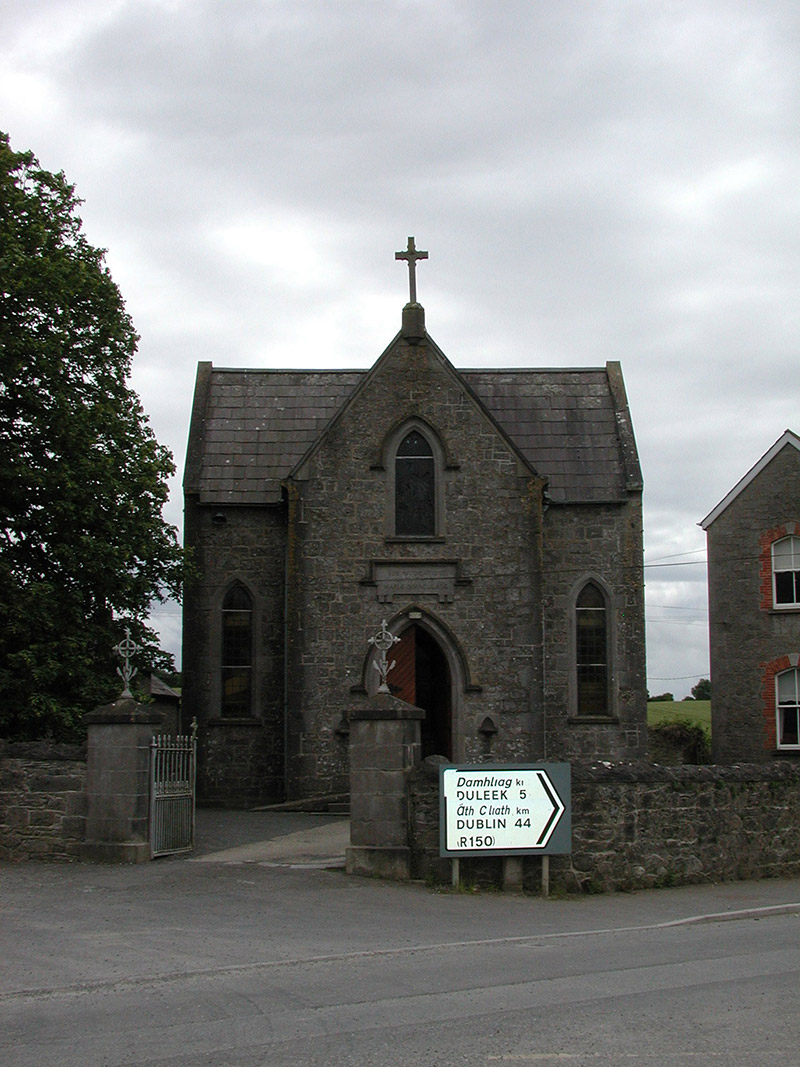 Catholic Church of the Nativity of Our LadyChurch/chapel · 476 ydPlatin HouseCastle, unclassified · 1590 ydBrú na Bóinne Visitor Centre AccessHeritage attraction · 1.4 mi
 Brú na Bóinne Visitors CentreVisitor information · 1.5 mi
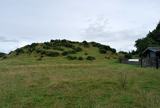 DowthNeolithic passage tomb · 1.6 mi
 European Yew1.9 miEuropean Yew1.9 mi
_tussen_Jacobus_II_en_Willem_III,_12_juli_1690_Rijksmuseum_SK-A-605.jpeg/250px-De_slag_aan_de_Boyne_(Ierland)_tussen_Jacobus_II_en_Willem_III,_12_juli_1690_Rijksmuseum_SK-A-605.jpeg "Photo: Jan van Huchtenburgh, Wikimedia Commons · Public domain") Battle of the BoyneMajor battlefield · 2.0 mi
Battle of the BoyneMajor battlefield · 2.0 mi Battle of the Boyne Visitor CentreMuseum · 2.0 mi
 Passage tomb in TownleyhallPassage tomb · 2.4 mi
More historic places in County Meath · All of County Meath
What do you know about this place?