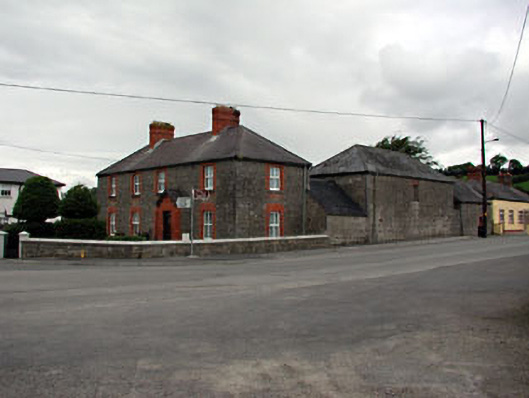
What is recorded here
The Old Dispensary in Stalleen puts a bright red-brick porch against grey stone, right at the Donore junction. It's the house equivalent of your mother wearing a scarlet coat to collect you: you can pretend you haven't seen her, but she's already waving.
Detached four-bay two-storey house, built c.1880, with gabled porch. Hipped slate roof with render brick chimneystacks. Rubble limestone walls with dressed stone quoins having red walls to porch. Red brick surrounds and limestone sills to window openings. Ranges of red brick and rubble stone outbuildings to the rear, ranged around a central courtyard.
The building is a colourful addition at the main road junction in Donore village. The red brick contrasts with the rubble limestone adding textural interest to the site. The building retains many interesting features and materials, such as the slate roof and related outbuildings to the rear.
From the Buildings of Ireland (National Inventory of Architectural Heritage) record 14402001
This does not grant access. Most recorded buildings are privately owned; view them only from public ground unless the owner allows entry.
Places near here
Photo credits
- National Inventory of Architectural Heritage
- John M, Wikimedia Commons · CC BY-SA 2.0
- William Ellison, Wikimedia Commons · CC BY-SA 4.0
- Sitomon, Wikimedia Commons · CC BY-SA 2.0
- Kieran Campbell, Geograph · CC BY-SA 2.0
- Martin Richard Phelan, Geograph · CC BY-SA 2.0
- Tjp finn, Wikimedia Commons · CC BY-SA 4.0
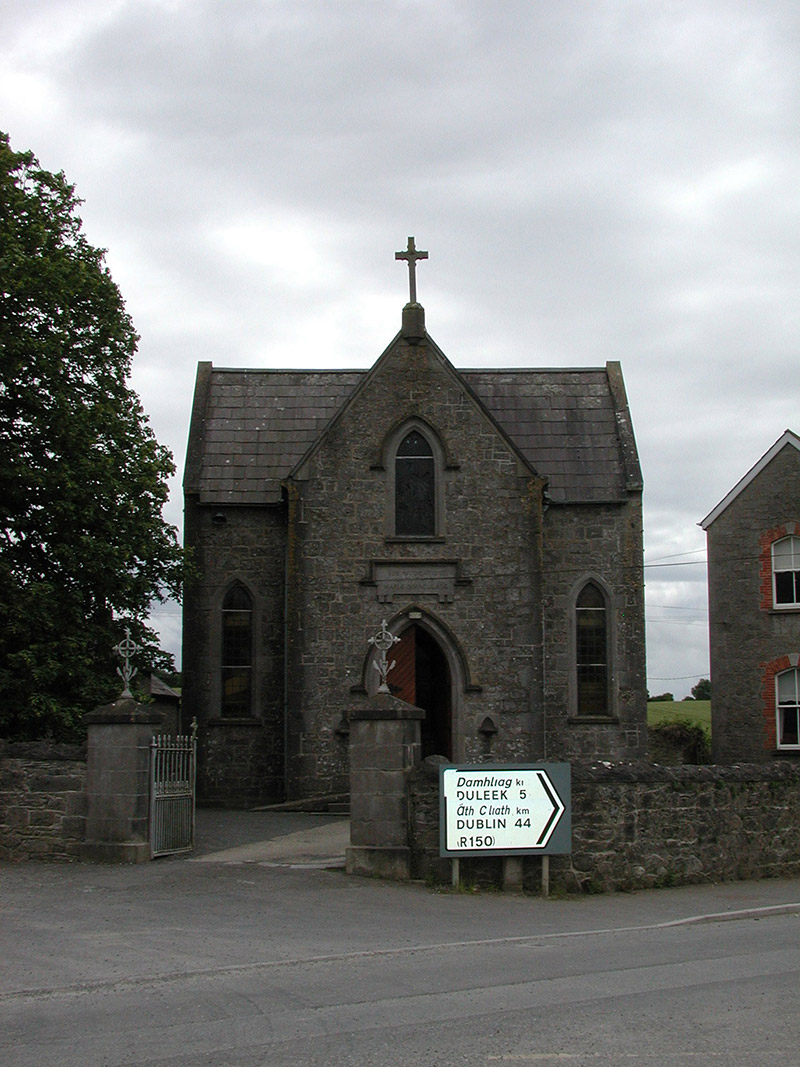 Catholic Church of the Nativity of Our LadyChurch/chapel · 64 yd
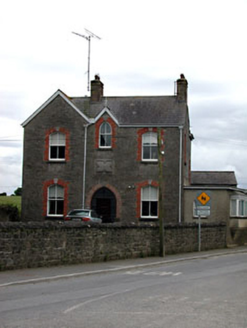 Catholic Church of the Nativity of Our LadyPresbytery/parochial/curate's house · 69 ydPlatin HouseCastle, unclassified · 1.0 mi
 Brú na Bóinne Visitors CentreVisitor information · 1.3 mi
 DowthNeolithic passage tomb · 1.5 miNewgrange Business ParkMemorial · 1.8 mi
 European Yew2.0 miEuropean Yew2.1 mi
 CrossCross, Wayside cross (present location) · 2.3 mi
 Newgrange TumulusPassage tomb · 2.4 mi
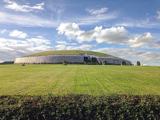 NewgrangeHeritage attraction · 2.4 mi
 Athcarne CastleCastle, tower house · 4.9 mi
More historic places in County Meath · All of County Meath
What do you know about this place?