Places near here
Photo credits
- National Inventory of Architectural Heritage
- RER Electrical & Solar Ltd project page; individual photographer unnamed, www.rerelectrical.ie
- Wanfried-Dublin, Wikimedia Commons · CC BY-SA 4.0
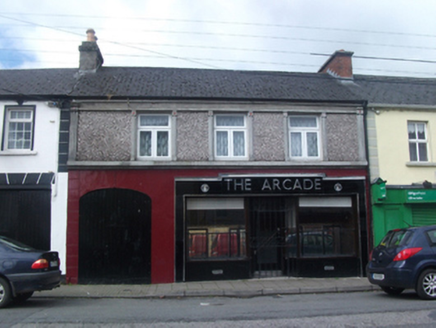 The ArcadeHouse · 41 yd
Explorer Tom The Arcade in Kilnaleck is absolutely sick of people asking if it sells shoes, because no, it just has a really fancy…
 St Patrick's Roman Catholic ChurchChurch/chapel · 256 yd
Explorer Tom St Patrick's Roman Catholic Church is showing off its Gothic Revival details like cut ashlar surrounds and quatrefoil…
 Dr. Plunkett Park, Crosserlough GAAGAA ground · 320 yd
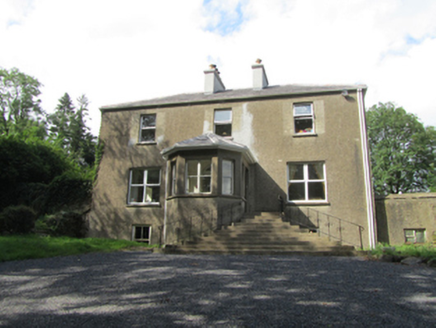 The RectoryRectory/glebe/vicarage/curate's house · 1660 yd
Explorer Tom The Rectory in Carrickacroy is still doing its job as a rectory, which is impressive for a building with a round-headed…
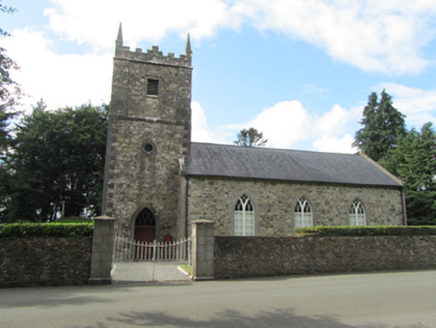 St Patrick’s Church KildrumfertonChurch/chapel · 1691 yd
Explorer Tom St Patrick’s Church Kildrumferton is effectively run by a very large, very aggressive dog that barks at anyone who…
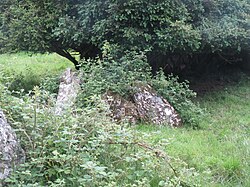 Portal tomb in CarrickacroyPortal tomb · 1704 yd
Explorer Tom Portal tomb in Carrickacroy has a story about a poet falling in the ditch nearby, which adds some necessary drama to…
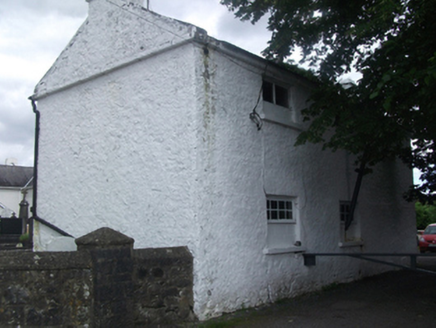 Sean Briody Car Sales & RepairsSchool · 1.8 mi
Explorer Tom School in Omard is doing its best to look historic with its slate roof and external staircase, even though it’s now…
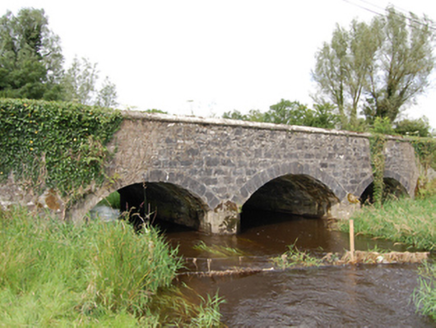 Derrin BridgeBridge · 2.0 mi
Explorer Tom Derrin Bridge holds the fake world record for being the most stubborn stone structure in County Cavan, refusing to move…
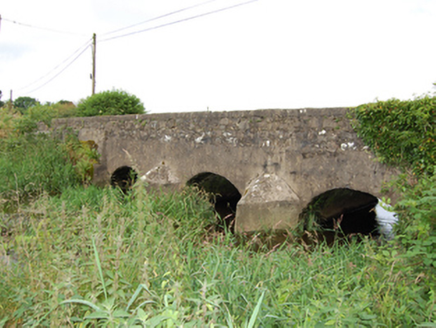 bridge2.1 mi
Explorer Tom Bridge in Aghawee is all cemented up, hiding its three arches like it’s embarrassed about its past. It was built for…
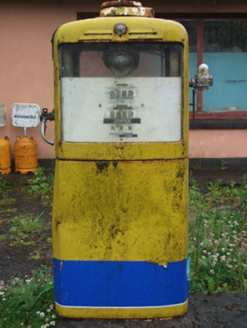 filling pump/station2.1 mi
Explorer Tom That Ballyheelan petrol pump is sitting at the crossroads wearing its Gilbarco badge like it invented the internal…
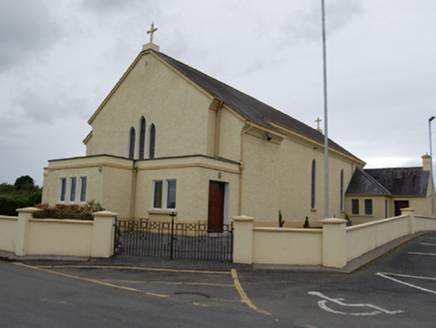 St Mary’s Roman Catholic ChurchChurch/chapel · 3.9 mi
Explorer Tom St Mary’s Roman Catholic Church in Brusky replaced a chapel that got blown down by the Night of the Big Wind. It’s been…
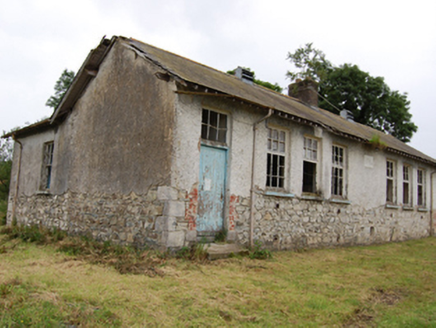 Carrigan National SchoolSchool · 4.1 mi
Explorer Tom Carrigan National School is still doing the boys-and-girls-separate-things routine from the 1800s. I bet those carved…
More historic places in County Cavan · All of County Cavan

What do you know about this place?Tap to add a comment or ask a question