What is recorded here
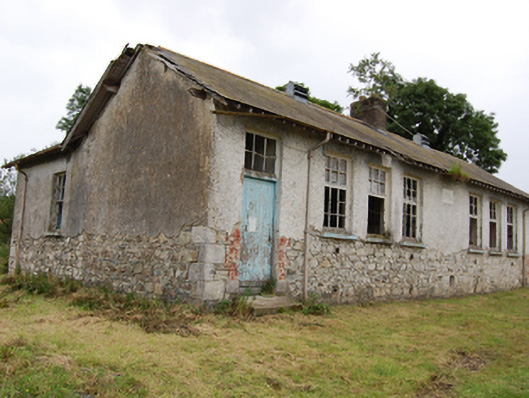
Detached U-plan eight-bay single-storey school, built 1897, having entrances to outer bays, extended 1929 with two-bay symmetrical wings to rear. Now disused. Pitched oversailing slate roof with carved and plain rafter ends, red brick chimneystack to centre of original block and to extension gables, sections of cast-iron rainwater goods. Roughcast rendered walls over rubble stone construction with dressed quoins. Stone plaque to centre of front elevation inscribed 'CARRIGANS NATIONAL SCHOOL / 1897 / ENLARGED BY REV T. MAGUIRE CC / 1929'. Tall windows in two pairs of three having dressed stone sills with multiple pane six-over-nine timber windows with tilting upper casements to original building. Paired six-over-nine timber sash windows to gables of extensions and single six-over-six to sides. Sheeted timber doors having six-pane overlight opening to single limestone step, set back from the road. Surviving sections of rubble stone wall to rear yard.
A late-nineteenth century school retaining many historic features, including original grouped windows in raised position, carved rafters, and characteristic stone plaque. Dual entrances and subdivided yard reflect the gender segrated nature of primary schooling in the nineteeth and early twentieth centuries. The building provides an interesting insight into changing school building design.
This does not grant access. Most recorded buildings are privately owned; view them only from public ground unless the owner allows entry.
Places near here
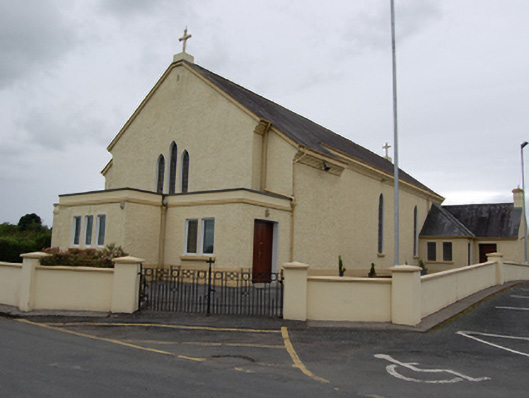 St Mary’s Roman Catholic Churchchurch/chapel · 343 yd
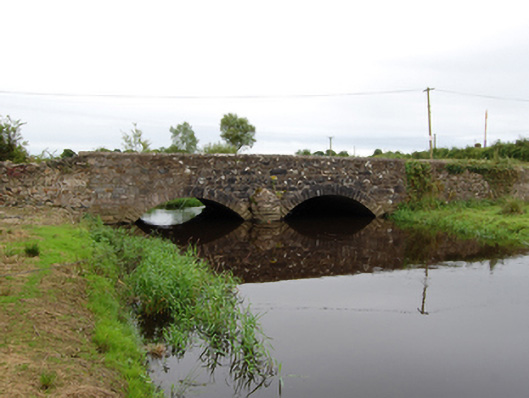 Legwee Bridgebridge · 1720 yd
 BroomhillWood · 1.4 mi
 IndicatedEnclosure · 1.7 mi
 Oghill Bog WoodWood · 1.8 mi
 DrumbrucklisMountain / peak · 1.9 mi
 DrumhawnaghMountain / peak · 2.3 mi
 Caldragh (Site of)Church · 2.8 mi
 Red IslandIslet · 3.2 mi
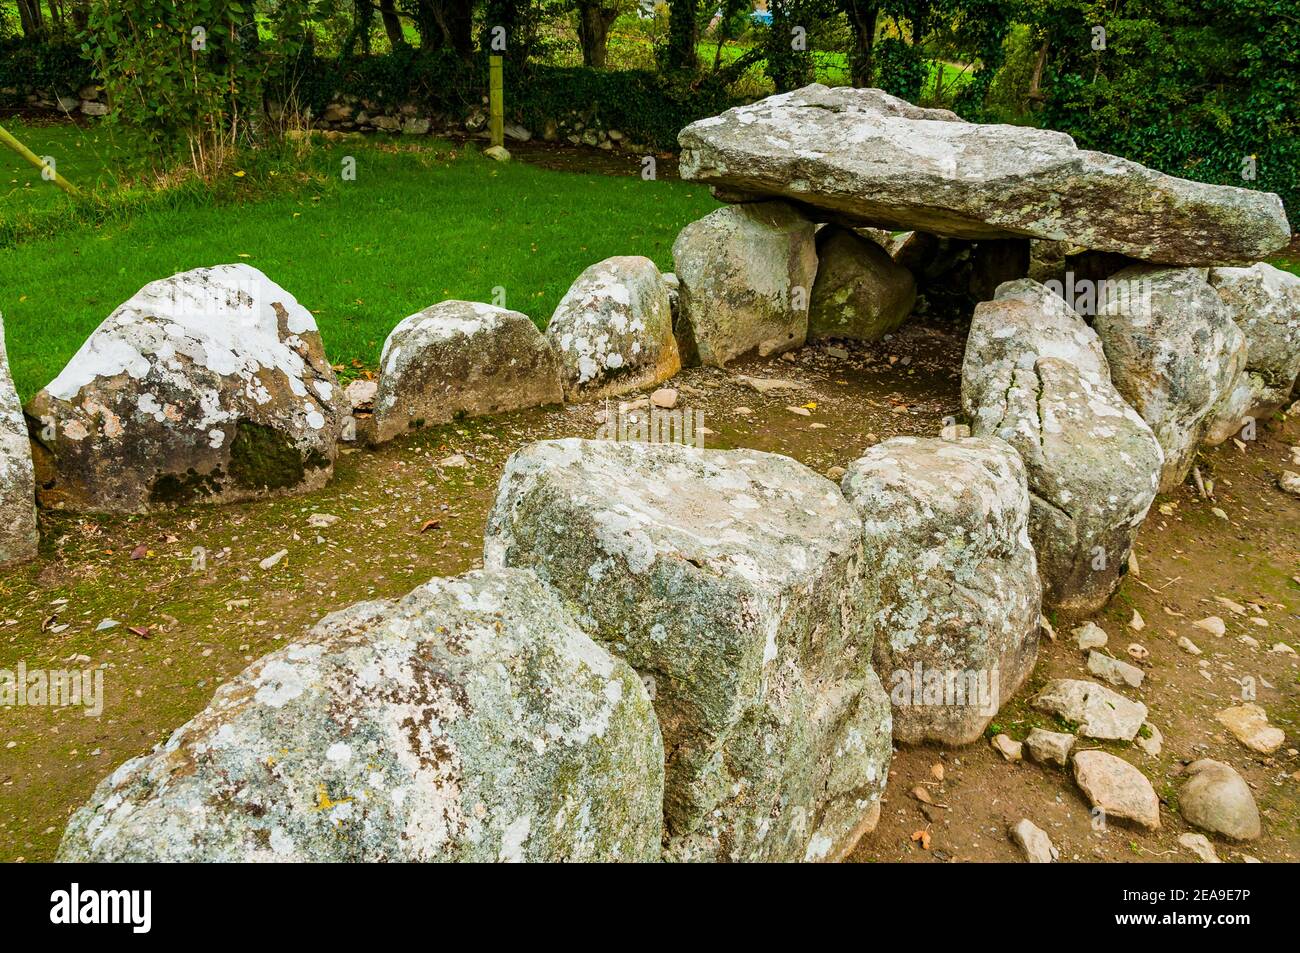 Giant's GraveArchaeological place · 3.5 mi
 IdicatedCastle, unclassified · 4.2 mi
 Lismore CastleCastle, unclassified · 4.5 mi
Other information
Photo: National Inventory of Architectural Heritage · Website use allowed for educational or private purposes with source credit