DDiscover AloneMapAbout

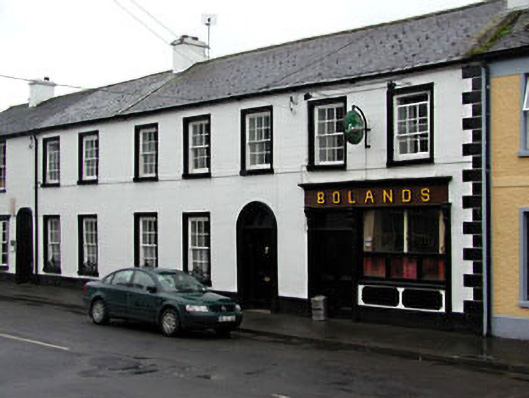
Bolands

House
Bolands
Photo: National Inventory of Architectural Heritage · Report the wrong picture

This does not grant access. Most recorded buildings are privately owned; view them only from public ground unless the owner allows entry.

What do you know about this place?Tap to add a comment or ask a question

What you write will be public.

What is recorded here

Terraced seven-bay two-storey house, c.1850, originally five-bay retaining early fenestration with round-headed door opening to ground floor. Renovated, c.1900, with timber pubfront inserted to ground floor. Extensively renovated, c.1980, with two-bay two-storey section to left amalgamated from building to south-east.…

Read the whole record
Terraced seven-bay two-storey house, c.1850, originally five-bay retaining early fenestration with round-headed door opening to ground floor. Renovated, c.1900, with timber pubfront inserted to ground floor. Extensively renovated, c.1980, with two-bay two-storey section to left amalgamated from building to south-east. Originally one of a pair. Gable-ended roof with slate (replacement artificial slate, c.1980, to two-bay section to south-east). Clay ridge tiles. Rendered chimney stacks. Rendered coping to gables. Cast-iron rainwater goods on eaves course. Rendered walls. Ruled and lined. Painted. Rendered quoins to end (north-east). Rendered string/sill course to first floor. Square-headed window openings. Stone sills. Moulded rendered surrounds. 6/6 timber sash windows with exposed sash boxes. Round-headed door opening. Moulded rendered surround. Timber pilaster doorcase with consoles and moulded lintel. Timber panelled door. Overlight. Timber pubfront, c.1900, to right ground floor with pilasters having consoles, fixed-pane display window and timber panelled double doors having overlight and timber fascia over with raised lettering and dentilated moulded cornice. Road fronted. Concrete footpath to front.
This house, originally built as one of a pair of five-bay houses with the building immediately to south-east (11816088/KD-21-16-88), has been extensively remodelled internally during the process of amalgamating two bays from its neighbour. The exterior, however, retains most of its original form, composed of graceful balanced proportions centred about a door opening with fine doorcase. The house is of social and historic interest, representing the substantial houses, of sophisticated appearance and detailing, built by the prosperous merchant class in the mid nineteenth century. The house retains many important features and materials, including timber fittings to the door, with multi-pane timber sash fenestration to the first floor having exposed sash boxes. The timber pubfront to the right ground floor is an important addition to the composition, taking the form of a true traditional Irish model without unnecessary detailing – elsewhere replaced with misguided modern interpretations of the traditional style, the pubfront at Drogheda Street is an important survival and ought to be preserved - the pubfront attests to the early commercialisation of the town and is of some historic merit. The house is an attractive feature on streetscape of Drogheda Street where the original form of the two symmetrically-planned houses is still recognisable.

From the Buildings of Ireland (National Inventory of Architectural Heritage) record 11816089

Places near here

Photo credits
  • National Inventory of Architectural Heritage
  • Sitomon, Wikimedia Commons · CC BY-SA 2.0
  • Maker not stated on source page, www.kildareheritage.com
  • Maker not stated on source page, en.wikipedia.org
  • Maker not stated on source page, www.tripadvisor.com.au
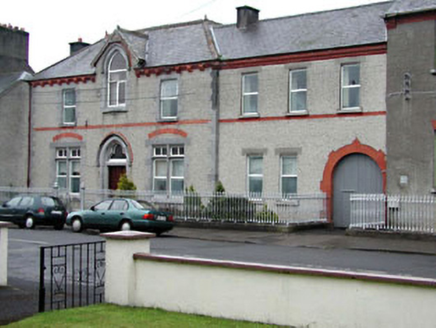
Convent of MercyConvent/nunnery · 28 yd

Explorer Tom Convent of Mercy in Monasterevin has strict rules for visitors: be quiet, be polite, and don’t touch anything shiny.…

Monasterevin SchoolsSchool · 37 yd

Explorer Tom Monasterevin Schools would be the person at the wedding who knows everyone’s secrets but says nothing about them. It’s…
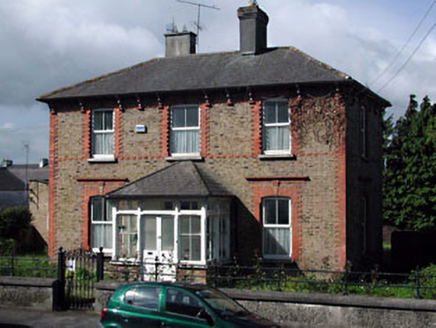
The PresbyteryPresbytery/parochial/curate's house · 48 yd

Explorer Tom The Presbytery in Monasterevin is all yellow brick and red trim, looking like a Victorian party hat. On a reality show…
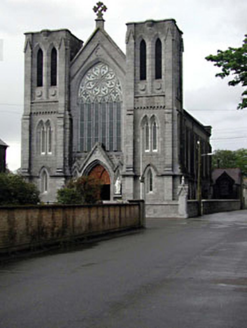
Catholic Church of Saint Peter and Saint PaulChurch/chapel · 75 yd

Explorer Tom Catholic Church of Saint Peter and Paul has a ghost that is too lazy to haunt it properly. He just sits in the corner…
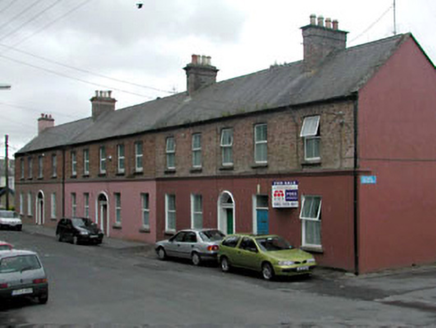
The ChestnutsHouse · 80 yd

Explorer Tom The Chestnuts in Monasterevin has a ghost that’s too lazy to haunt it properly, so it just naps on the radiator…
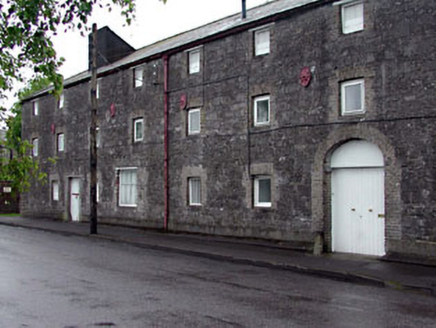
The MalthouseStore/warehouse · 91 yd

Explorer Tom The Malthouse in Monasterevin was built for drying grain, but it looks like it’s waiting for a bishop who refused to…
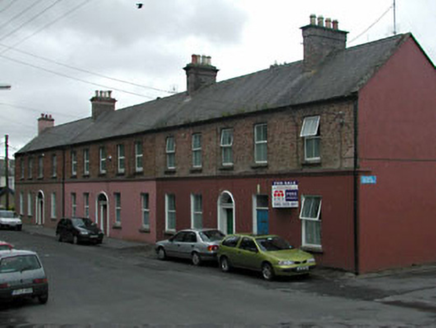
CreeveleaHouse · 109 yd

Explorer Tom Creevelea has a retirement plan involving three identical houses and a lot of pretending to be important. Its windows…
European Yew501 yd

Explorer Tom European Yew in County Kildare refuses to fall down because it’s waiting for someone to owe it an apology. It’s been…
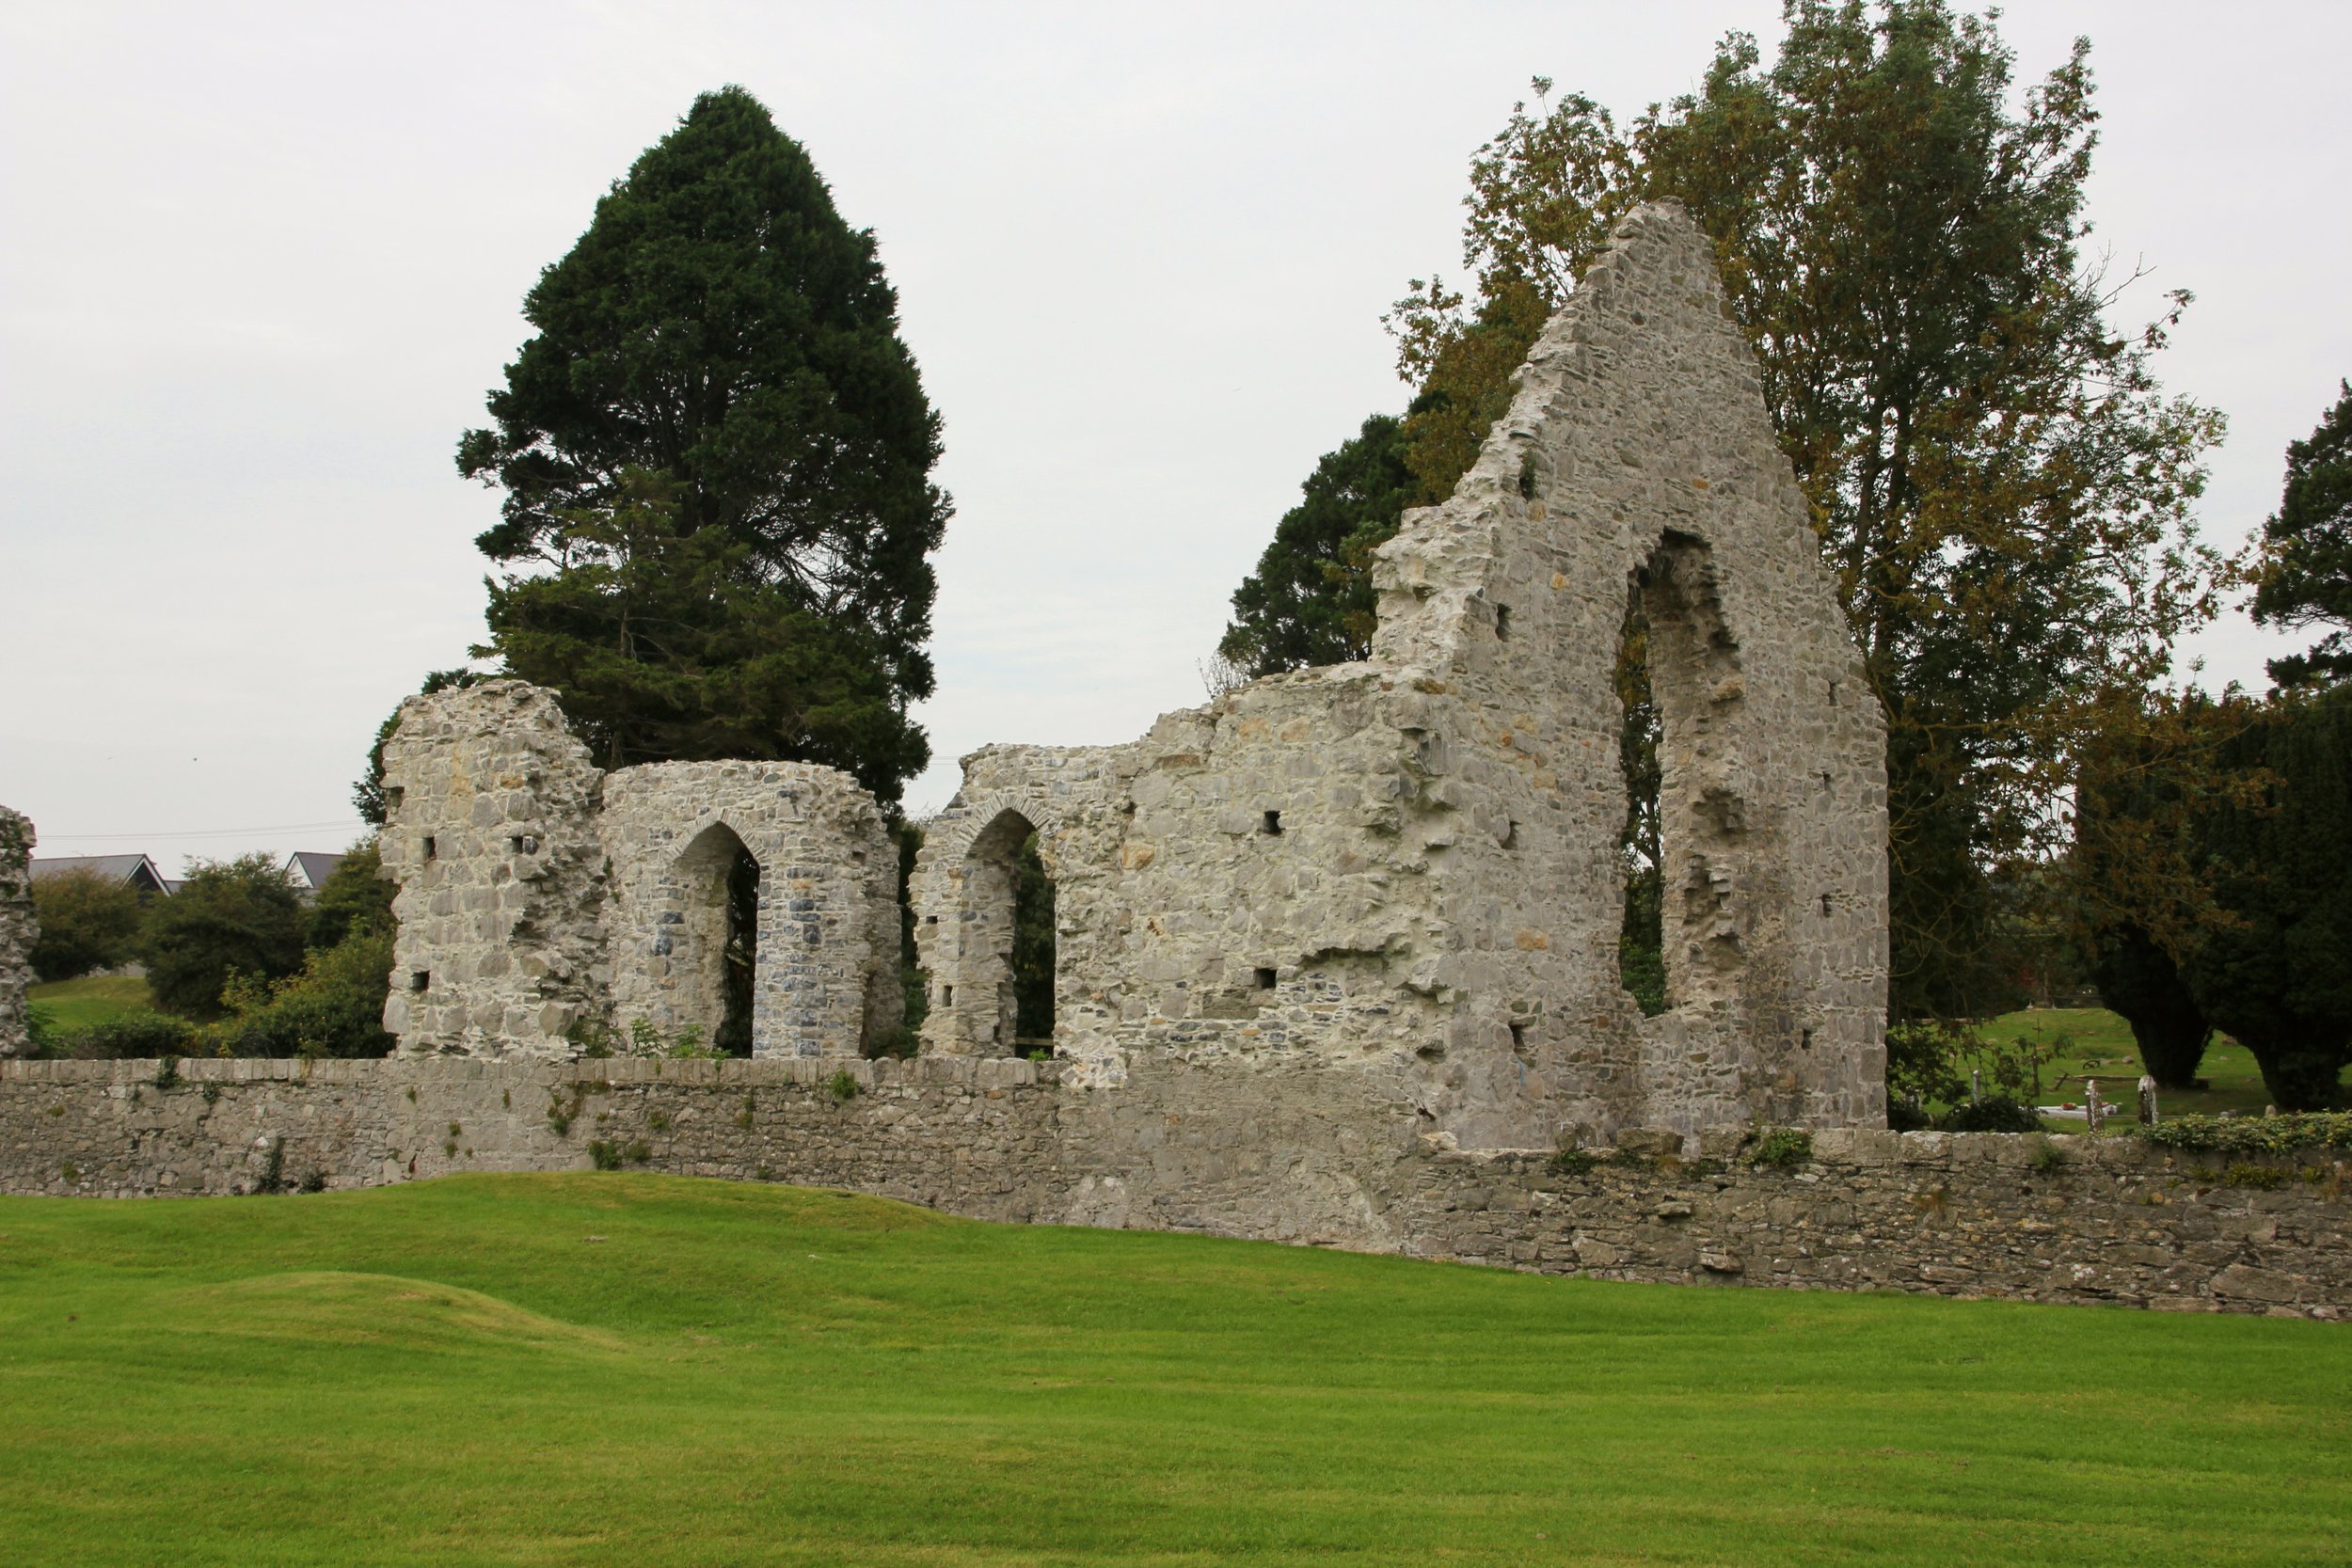
Site of AbbeyReligious house, Cistercian monks · 1005 yd

Explorer Tom Site of Abbey in Mooreabbey Demesne has strict rules: no shouting, no dogs, no actual monks. The trees are doing all…

Mooreabbey House Site of AbbeyHouse, 17th century · 1044 yd

Explorer Tom Mooreabbey House Site of Abbey has a superstition locals swear by. Touch the wall and you’ll find lost money, or just…

Mapped cemeteryCemetery · 1707 yd

Explorer Tom The most dramatic event in this Mapped Cemetery was when a pigeon sat on a headstone for three straight days. It caused…

Moore Abbey WoodPicnic place · 1.2 mi

Explorer Tom Moore Abbey Wood has a long-standing grudge with the weather because it keeps raining on its picnic plans without…

More historic places in County Kildare · All of County Kildare

Add to this placeAdd a picture Add a detailed tip Add a story

Explore the map1,095,414 places to discover

Next place · or swipeConvent of Mercy