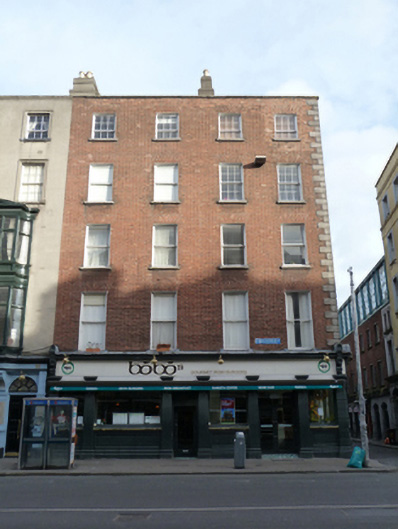
What is recorded here
Corner-sited terraced former pair of two-bay five-storey over basement former houses, built c.1785, having wraparound shopfront to front (south) and east elevations, with five-bay elevation to east. Now in single use as restaurant to ground floor. M-profile pitched roof, hipped to east, hidden behind partially rebuilt red brick parapet having granite coping, rendered chimneystacks with clay pots. Red brick, laid in Flemish bond, to walls, having granite quoins to east, rebuilt to rear (north) elevation. Square-headed window openings with rendered reveals, granite sills and six-over-six pane, six-over-three pane and one-over-one pane timber sliding sash windows. Blind square-headed window openings to east elevation. Square-headed door opening having Ionic columns supporting entablature and cornice, surrounding timber panelled door, overlight and granite step to east elevation. Masonry shopfront comprising plain and channelled pilasters supporting fascia and timber cornice, terminated by scrolled round-headed console brackets, surrounding square-headed display windows with brass-covered sills, panelled risers and moulded render plinth course. Located to north side of Dame Street at intersection with Crow Street.
These buildings are some of the finest examples of Wide Street Commission buildings remaining on the north side of Dame Street and form part of a relatively intact terrace located between Temple Lane South and Crow Street. Dame Street was one of the principal streets of the city by the eighteenth century, leading from the Parliament House (now Bank of Ireland) to the Castle. The street was widened and remodelled by Samuel Sproule and Charles Tarrant of the Wide Street Commissioners in the late eighteenth century. Individual landowners were responsible for constructing new houses, while the Commission financed the additions of cut stone embellishments including the granite quoins evident to the east end of this building. As commercial buildings and financial institutions were introduced to the street in the late nineteenth and early twentieth centuries many of the buildings were rebuilt or remodelled. Street Directories indicate this pair housed a number of stockbroking firms between 1894 and 1910. This well-proportioned pair shares a parapet height and fenestration pattern with its neighbours to the west, creating a strong sense of continuity and coherence. The retention of timber sliding sash windows and a well-executed Ionic doorcase contributes to the patina of age, while elegant scrolled consoles add decorative interest to the shopfront. Archaeological sources indicate a former burial ground to the rear of the building.
This does not grant access. Most recorded buildings are privately owned; view them only from public ground unless the owner allows entry.
Places near here
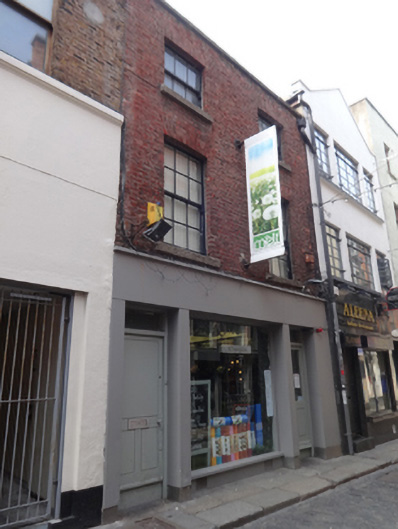 Meltprint works · 39 yd
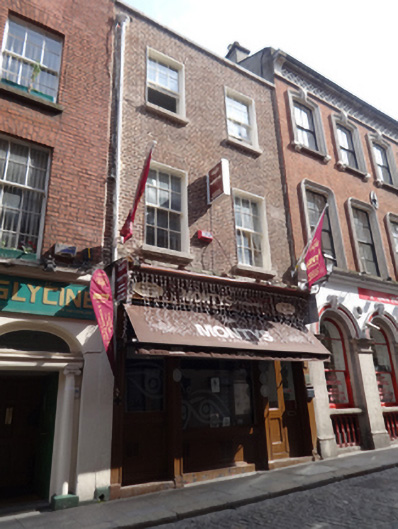 Montys of Kathmanduhouse · 57 yd
 Holy well in Unknown TownlandHoly well · 131 yd
 Tourist Information CentreVisitor information · 188 yd
 Dublin City HallHeritage attraction · 242 yd
 Battle of DublinMajor battlefield · 247 yd
 Dublin Castlegates/railings/walls · 278 yd
 Newcomen BankVisitor information · 288 yd
 CastleCastle, Anglo-Norman masonry castle · 301 yd
 Habitation site in Unknown TownlandHabitation site · 342 yd
 Special Olympics MemorialMonument · 347 yd
 St. Michael's le Pale Church YardMemorial · 429 yd
Other information
Photo: National Inventory of Architectural Heritage · Website use allowed for educational or private purposes with source credit