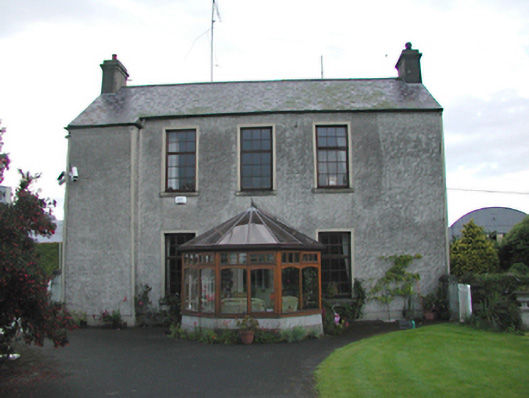
What is recorded here
Detached three-bay two-storey L-plan farm house, c.1800. Originally three-storey, now reduced. Roughcast rendered walls with shallow projection to south west corner. Glazed timber door with timber pilaster surround and plain fanlight, set within modern conservatory. Timber casement windows. Pitched slate roof with rendered chimney stacks to gable ends. Twentieth-century extension to rere re-entrant corner. Simple wrought-iron gates. Single-storey rubble stone outbuildings with pitched tile and slate roofs.
An unusual and stimulating building, the alterations to which having only served to enrich its already varied history. Retains an attractive doorcase and simple wrought-iron farm gates.
This does not grant access. Most recorded buildings are privately owned; view them only from public ground unless the owner allows entry.
Places near here
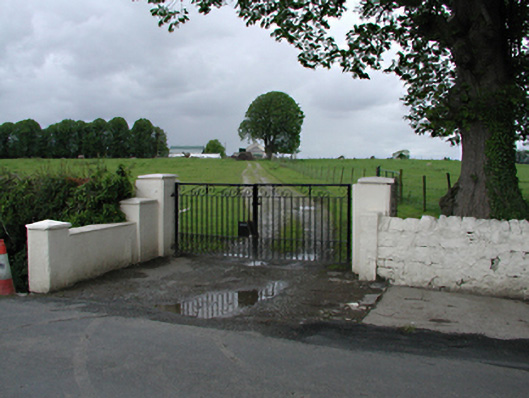 Westmanstown Housefarm house · 367 yd
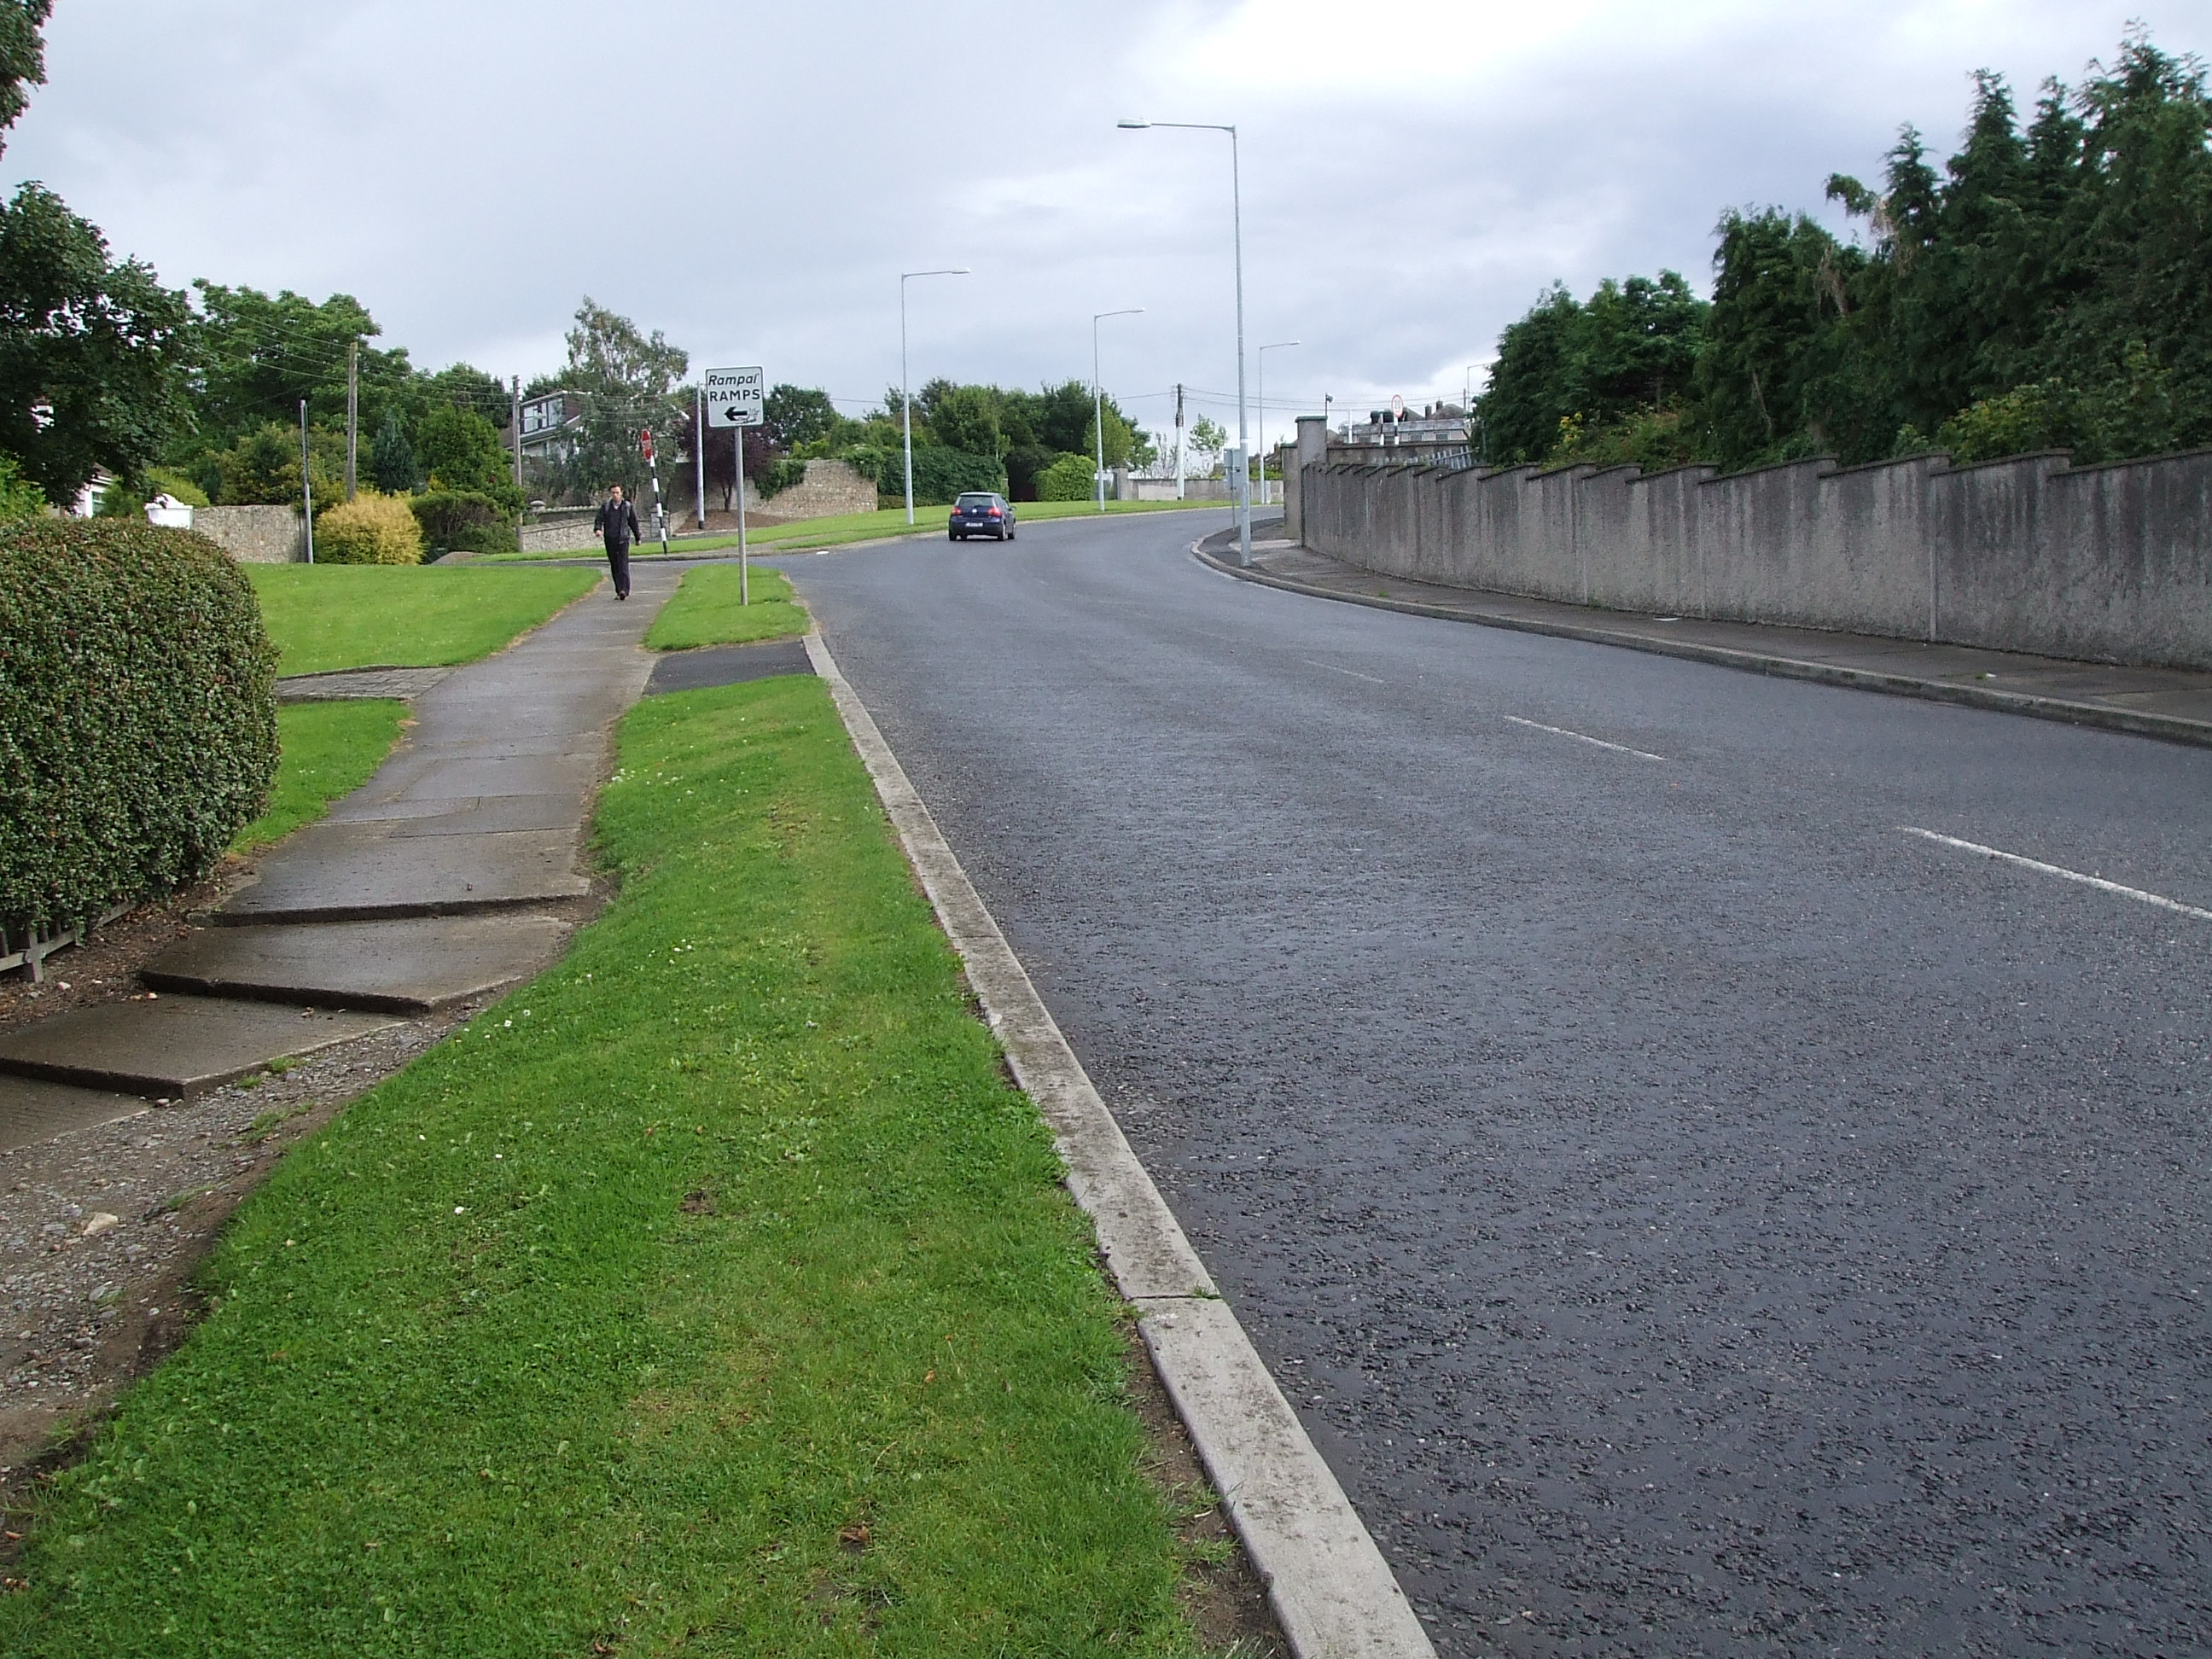 Ring-ditch in KeelogesRing-ditch · 683 yd
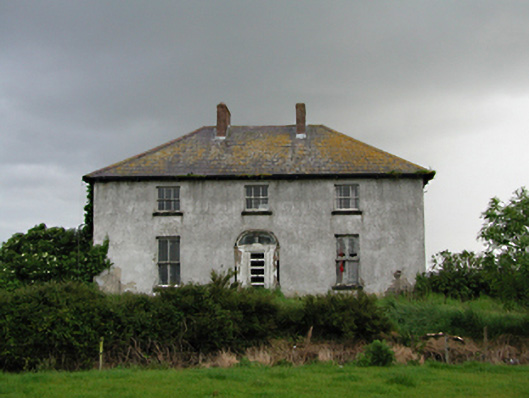 Keelogesfarm house · 917 yd
 Enclosure in CornerparkEnclosure · 988 yd
 Castle (site of)Castle, unclassified · 1.1 mi
 European YewEuropean Yew · 1.2 mi
 Grand Canal WayWalking route · 1.3 mi
 IndicatedCastle, motte · 1.3 mi
 Saint Finian's WellSpring · 1.6 mi
 Inniscara GalleryGallery · 1.7 mi
 Meadow WildlifeVisitor information · 1.8 mi
 Early Stadium DesignHeritage attraction · 1.9 mi
Other information
Photo: National Inventory of Architectural Heritage · Website use allowed for educational or private purposes with source credit