Overview
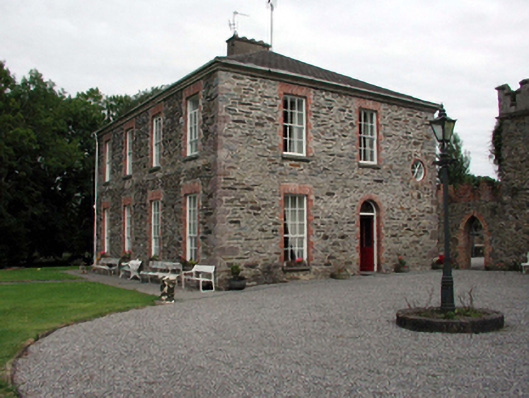
Blenheim Lodge — BALLYMACLODE is recorded as house in Waterford. Detached three-bay two-storey house, c.1800, with four-bay two-storey side elevation to north-west. Hipped roof with replacement artificial slate, c.1975, clay ridge tiles, rendered chimney stack, slightly sproketed eaves, and replacement aluminium rainwater goods, c.1975, on rendered stepped eaves.
Why it was built
The saved account records: Section of random rubble stone screen wall to north-east (linking with house) with pointed-arch door opening having red brick block-and-start surround, and red brick battlemented parapet over.
People and work
The saved account records: Detached three-bay two-storey house, c.1800, with four-bay two-storey side elevation to north-west.
How it changed
The saved account records: Hipped roof with replacement artificial slate, c.1975, clay ridge tiles, rendered chimney stack, slightly sproketed eaves, and replacement aluminium rainwater goods, c.1975, on rendered stepped eaves.
What survives
The saved account records: Random rubble stone walls to front (north-west) elevation (possibly originally rendered with render removed, c.2000) with rendered battlemented parapet on stringcourse having paired consoles, moulded coping, and unpainted rendered walls to remainder having red brick quoins to corners.
Why it mattered
Blenheim Lodge — BALLYMACLODE matters for the exact reasons given in its official assessment, rather than merely because it is an old structure. The source records: An appealing middle-size house retaining much of its original form, but which has been extensively renovated in the late twentieth century leading to the loss of most of the original fabric. While replacement fittings have been installed to the openings with reference to the historic models, the removal of the render may have a negative impact on the fabric of the walls in the long term. The arrangement of the house with the attendant outbuildings forms a pleasing group, which remains an important element of the architectural heritage of the locality. This explains what the place adds to local life, the street or the surviving built history.
History checked 15 August 2026 against the named sources below.
Places near here
- Blenheim — BALLYMACLODEbuilding0.2 miles
- Flour Mill — Ballycanvan Bigmonument0.2 miles
- Blenheim House — BALLYMACLODEbuilding0.3 miles
- Ballycanvan House — BALLYCANVAN BIGbuilding0.4 miles
- Castle (in Ruins) — Ballycanvan Bigcastle0.4 miles
- Castle (in ruins) — Ballymaclodecastle0.4 miles
- Fulacht fia in Ballymaclodemonument0.4 miles
- Standing stone in Ballynabolamonument0.5 miles
- Burnt mound in Ballynabolamonument0.6 miles
- Children's playground — County Waterfordattraction0.6 miles
- John Meade — Halfway Housebuilding0.7 miles
- water pump — Halfway Housebuilding0.7 miles
Add the human story, a picture, a first-hand message or a missing place.
Earn 5 points after the picture is checked and accepted.
Add a pictureAdd its storyTalk or ask a questionAdd a new placeThis official record and map point do not grant access. Most recorded buildings are privately owned; view them only from public ground unless the owner allows entry.
Conversation about this place
Questions and messages sit beneath the source record. They are checked before appearing.
No questions or messages yet.
Ask a question or join the conversation