
What is recorded here
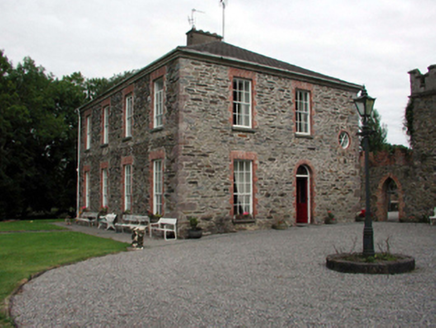
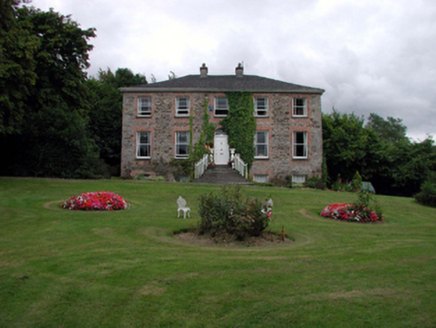
Detached three-bay two-storey over basement house, c.1770, with two-bay two-storey side elevations, and five-bay two-storey over part-raised basement rear (north-east) elevation. Extended, c.1970, comprising two-bay two-storey lower wing to right (south-east). Extensively renovated, c.1995. Hipped roofs with replacement artificial slate, c.1995, clay ridge tiles, rendered chimney stacks, and cast-iron rainwater goods on slightly overhanging eaves. Random rubble stone walls (originally rendered with render removed, c.1995) with remains of lime mortar. Exposed concrete block construction to additional wing. Square-headed window openings (two round-headed window openings to rear (north-east) elevation; some camber-headed window openings to basement) with cut-stone sills, replacement red brick block-and-start surrounds, c.1995. Replacement 3/3, 6/6 and 9/6 timber sash windows, c.1995, possibly retaining some early or original models. Square-headed window openings to additional wing with stone sills, replacement red brick block-and-start surrounds, c.1995, and replacement uPVC casement windows, c.1995. Round-headed door opening with three concrete flagged steps, replacement timber panelled door, c.1995, decorative sidelights on timber panels, and decorative fanlight. Interior with timber panelled shutters to window openings. Set back from road in own grounds with gravel forecourt, and landscaped grounds to site.(ii) Detached three-bay single-storey rubble stone coach house, c.1770, to south-east with elliptical-headed carriageway. Hipped slate roof with clay ridge tiles, louvered timber lantern to apex having copper-clad ogee dome and weathervane, and cast-iron rainwater goods on timber eaves. Random rubble stone walls (possibly originally rendered) with lime mortar. Square-headed door openings with timber lintels, tongue-and-groove timber panelled half-doors, and louvered timber panelled overpanels. Elliptical-headed carriageway with red brick voussoirs, and tongue-and-groove timber panelled double doors.
A well-composed house retaining most of its original form and some of its early character. However, over-zealous restoration works in the late twentieth century have had divergent effects on the appearance of the composition – while replacement fittings to most openings have been installed in keeping with the historic integrity of the house, the removal of the render has exposed unrefined rubble stone work, and may have a negative impact on the fabric of the walls in the long term. The house nevertheless remains an important element of the architectural heritage of the locality, while the survival of the original coach house augments the group value of the site.
From the Buildings of Ireland (National Inventory of Architectural Heritage) record 22901003
This does not grant access. Most recorded buildings are privately owned; view them only from public ground unless the owner allows entry.
Places near here
 Blenheim LodgeHouse · 320 yd
 Blenheim HouseHouse · 371 yd
.jpg/250px-Waterford_Castle_-_panoramio_(6).jpg "Photo: Marcin Drozd, Wikimedia Commons · CC BY-SA 3.0") Waterford CastleCastle · 1507 yd
Waterford CastleCastle · 1507 yd Monterey Cypress1.4 mi
 Gorteens Castle (in Ruins)Castle, unclassified · 1.8 mi
 DolmenPortal tomb · 5.5 mi
 Knockeen Portal TombArchaeological place · 5.5 miMonterey Cypress7.5 mi
 Grange BeachBeach / strand · 9.7 mi
 Baginbun BeachBeach / strand · 10 mi
 Baginbun HeadHeadland · 10 mi
 Lime KilnVisitor information · 12 mi
Pictures: National Inventory of Architectural Heritage; Marcin Drozd, Wikimedia Commons · CC BY-SA 3.0; Vadim Manuylov, Wikimedia Commons · CC BY-SA 3.0; Blimey74 ( talk ) ( Uploads ) /, Wikimedia Commons · CC0; RTG, Wikimedia Commons · CC BY-SA 4.0; Paul O'Farrell, Geograph · CC BY-SA 2.0; Oliver Dixon, Geograph · CC BY-SA 2.0; Andreas F. Borchert, Wikimedia Commons · CC BY-SA 4.0; Philip Halling, Geograph · CC BY-SA 2.0
More historic places in County Waterford · All of County Waterford
What do you know about this place?