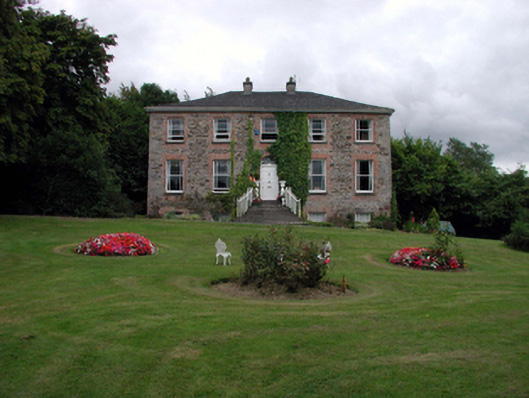
What is recorded here
From the Buildings of Ireland (National Inventory of Architectural Heritage) record 22901803
This does not grant access. Most recorded buildings are privately owned; view them only from public ground unless the owner allows entry.
Places near here
 BlenheimHouse · 372 yd
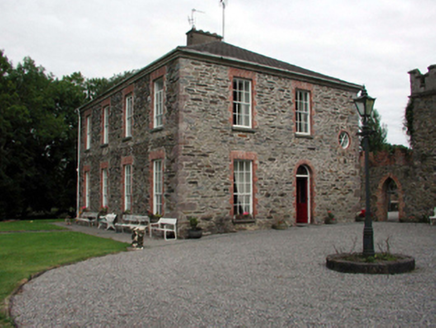 Blenheim LodgeHouse · 514 yd
.jpg/250px-Waterford_Castle_-_panoramio_(6).jpg "Photo: Marcin Drozd, Wikimedia Commons · CC BY-SA 3.0") Waterford CastleCastle · 1681 yd
Waterford CastleCastle · 1681 yd Monterey Cypress1.5 mi
 Gorteens Castle (in Ruins)Castle, unclassified · 2.0 mi
 Knockeen Portal TombArchaeological place · 5.3 mi
 DolmenPortal tomb · 5.3 mi
 Sweet michelia7.5 mi
 Grange BeachBeach / strand · 9.7 mi
 Baginbun BeachBeach / strand · 10 mi
 Baginbun HeadHeadland · 10 mi
 Lime KilnVisitor information · 12 mi
Pictures: National Inventory of Architectural Heritage; Marcin Drozd, Wikimedia Commons · CC BY-SA 3.0; Vadim Manuylov, Wikimedia Commons · CC BY-SA 3.0; Blimey74 ( talk ) ( Uploads ) /, Wikimedia Commons · CC0; RTG, Wikimedia Commons · CC BY-SA 4.0; Eric Hunt, Wikimedia Commons · CC BY 2.5; Paul O'Farrell, Geograph · CC BY-SA 2.0; Oliver Dixon, Geograph · CC BY-SA 2.0; Andreas F. Borchert, Wikimedia Commons · CC BY-SA 4.0; Philip Halling, Geograph · CC BY-SA 2.0
More historic places in County Waterford · All of County Waterford
What do you know about this place?