
What is recorded here
Attached six-bay two-storey over basement country house, extant 1776, on a rectangular plan; three- or five-bay two-storey rear (east) elevation centred on single-bay two-storey breakfront on a bowed plan. Sold, 1792. Leased, 1805-18. Leased, 1818-29. Leased, 1829-36. Sold, 1857. Occupied, 1901; 1911. In ruins, 1922. Roof now missing with no rainwater goods surviving on red brick header bond eaves. Creeper- or ivy-covered walls retaining sections of lime rendered or roughcast surface finish. Round-headed central door opening with overgrown threshold, and dressings removed with no fittings surviving. Square-headed window openings with lichen-spotted cut-limestone sills, and concealed red brick block-and-start surrounds with no fittings surviving. Interior in ruins including bow-ended central hall with fragments of dentilated plasterwork cornice to ceiling. Set in overgrown grounds.
The shell of a country house erected by Cornelius Bolton Senior (c.1714-79) representing an integral component of the mid eighteenth-century domestic built heritage of County Waterford with the architectural value of the composition, one abutting a tower house held (1640) by the Powers of Curraghmore [SMR WA010-009----], suggested by such attributes as the deliberate alignment maximising on panoramic vistas overlooking the winding River Suir with Little Island as a backdrop; the compact rectilinear plan form centred on the outline of a pillared doorcase repurposed by Lady Beatrix Patricia Miller (née de la Poer Beresford) (1902-70) at Georgestown House (see 22902512); and the diminishing in scale of the openings on each floor producing a graduated visual impression. Although reduced to ruins following a prolonged period of unoccupancy in the early twentieth century, the form and massing survive intact together with quantities of the original fabric including, remarkably, fragments of plasterwork highlighting the now modest artistic potential of a country house having historic connections with the Bolton family including Cornelius Bolton Junior (1751-1829) and Henry Bolton (1758-1805); a succession of lessees including Samuel Roberts (c.1758-1834) who rediscovered the chimney (1598) repurposed (1805) at the "shell house" (1754) at Curraghmore (see 22900814); Thomas Meagher (1764-1837); Captain Richard Morris (----); George Kent (c.1786-1866) 'late of Ballycanvan in the County of Waterford' (Calendars of Wills and Administrations 1866, 181); and James S. Kent (----), 'Farmer' (NA 1901; NA 1911).
From the Buildings of Ireland (National Inventory of Architectural Heritage) record 22901015
This does not grant access. Most recorded buildings are privately owned; view them only from public ground unless the owner allows entry.
Places near here
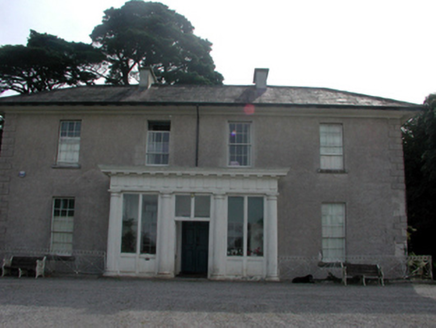 Woodland HouseHouse · 572 yd
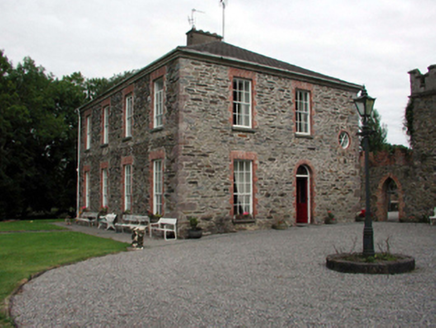 Blenheim LodgeHouse · 693 yd
.jpg/250px-Waterford_Castle_-_panoramio_(6).jpg "Photo: Marcin Drozd, Wikimedia Commons · CC BY-SA 3.0") Waterford CastleCastle · 1.2 mi
Waterford CastleCastle · 1.2 mi Gorteens Castle (in Ruins)Castle, unclassified · 1.7 mi
 Monterey Cypress1.7 mi
 Cheek PointHeadland · 2.4 miMonterey Cypress8.0 mi
 Gaulstown Portal TombArchaeological place · 8.0 mi
 DolmenPortal tomb · 8.0 mi
 Grange BeachBeach / strand · 9.2 mi
 Baginbun BeachBeach / strand · 9.9 mi
 Baginbun HeadHeadland · 10 mi
Pictures: National Inventory of Architectural Heritage; Marcin Drozd, Wikimedia Commons · CC BY-SA 3.0; Blimey74 ( talk ) ( Uploads ) /, Wikimedia Commons · CC0; Vadim Manuylov, Wikimedia Commons · CC BY-SA 3.0; John Myers, Geograph · CC BY-SA 2.0; RTG, Wikimedia Commons · CC BY-SA 4.0; Paul O'Farrell, Geograph · CC BY-SA 2.0; Oliver Dixon, Geograph · CC BY-SA 2.0; Andreas F. Borchert, Wikimedia Commons · CC BY-SA 4.0
More historic places in County Waterford · All of County Waterford
What do you know about this place?