What is recorded here
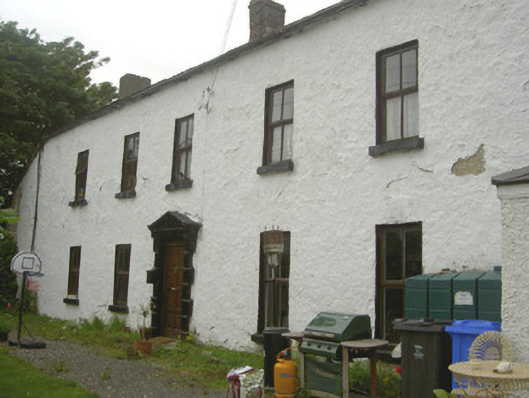
Bleach House in Collon housed a mill owner’s son, sent to manage the linen mill, and workers are said to have collected their wages there. A house from your father and a queue at the door every payday: pocket money had got badly out of hand.
Detached five-bay two-storey house, built c. 1760. Rectangular-plan main block, lean-to extensions to east and west gables, east extension hipped and returns to rear, single-storey lean-to extension to north-west, two-storey hipped roof return. Pitched slate roofs, clay ridge and hip tiles, red brick corbelled chimneystacks, smooth rendered chimneystack to west gable, aluminium and uPVC gutters on brick eaves corbel course. Painted smooth rendered walling. Square-headed window openings, painted smooth rendered reveals and soffits, painted stone sills, painted timber casement windows. Square-headed entrance door opening, painted stone V-jointed heavily-rusticated block-and-start surround, painted stone pediment, hardwood door, sidelight and overlight. Sited perpendicular to road, front (south) elevation looking out over site of linen mill now demolished.
This house was used by local mill owner, John Foster, as a residence for his son who was to manage the linen mill. Workers apparently collected their wages at the house. The original form of this building remains in spite of the various extensions. The original main door surround firmly establishes that this was a building of considerable quality.
From the Buildings of Ireland (National Inventory of Architectural Heritage) record 13828023
This does not grant access. Most recorded buildings are privately owned; view them only from public ground unless the owner allows entry.
Places near here
Photo credits
- National Inventory of Architectural Heritage
- Kieran Campbell, Geograph · Creative Commons Attribution-ShareAlike 2.0
- Algirdas at Lithuanian Wikipedia, Wikimedia Commons · Public domain
- Willow, Wikimedia Commons · CC BY 2.5
- Hopmans at nl.wikipedia, Wikimedia Commons · CC BY-SA 3.0
- Willard Rome, Geograph · CC BY-SA 2.0
- Colin Park, Geograph · CC BY-SA 2.0
- Lior Kogan, Wikimedia Commons · CC BY-SA 4.0
- Jan van Huchtenburgh, Wikimedia Commons · Public domain
- Mike Searle, Geograph · CC BY-SA 2.0
- Sitomon, Wikimedia Commons · CC BY-SA 2.0
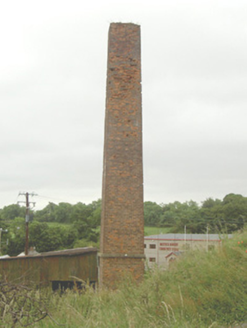 chimney91 yd
 Catholic Church of Mary ImmaculateChurch/chapel · 319 yd
 Pedunculate Oak1425 yd
 European ash2.4 mi
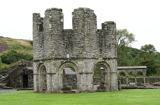 Mellifont AbbeyHeritage attraction · 2.4 mi
 Round Tower2.6 mi
 Monasterboice Round TowerHeritage attraction · 2.6 mi
 Stone CrossesCross, High cross · 2.6 mi
 Battle of the Boyne Visitor CentreMuseum · 4.3 mi
_tussen_Jacobus_II_en_Willem_III,_12_juli_1690_Rijksmuseum_SK-A-605.jpeg/250px-De_slag_aan_de_Boyne_(Ierland)_tussen_Jacobus_II_en_Willem_III,_12_juli_1690_Rijksmuseum_SK-A-605.jpeg "Photo: Jan van Huchtenburgh, Wikimedia Commons · Public domain") Battle of the BoyneMajor battlefield · 4.4 mi
Battle of the BoyneMajor battlefield · 4.4 mi Athclare CastleCastle, tower house · 4.4 mi
 Slane CastleCastle · 5.6 mi
More historic places in County Louth · All of County Louth
What do you know about this place?