What is recorded here
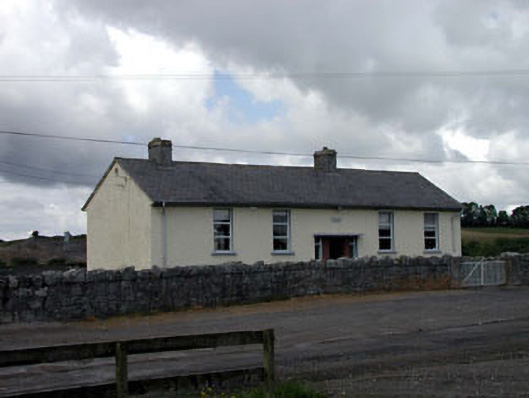
Bigstone National School in Ballyraggan put its entrance between its two classrooms. A cruel arrangement for anyone arriving late: whichever way you turned, education had you cornered.
Detached five-bay double-height national school, dated 1896. Extended, c.1960, comprising single-bay single-storey flat-roofed projecting block to rear to west. Refenestrated, c.1990. Gable-ended roof with slate. Clay ridge tiles. Roughcast chimney stacks. Timber eaves. Replacement aluminium rainwater goods, c.1960. Flat-roof to projecting block. Bitumen felt. Timber eaves. Roughcast walls. Painted. Cut-stone date stone/plaque. Square-headed openings. Stone sills (concrete to projecting block). Replacement uPVC casement windows, c.1990. Red brick piers to door opening with concrete canopy over. Replacement tongue-and-groove timber panelled door, c.1990. Set back from road in own grounds. Tarmacadam yard to site. Rubble stone boundary wall to front.Detached two-bay single-storey flat-roofed shelter, c.1960, to south with open front. Flat-roof with bitumen felt. Rendered walls. Painted. Square-headed openings with cast-concrete pier.
Bigstone National School is a fine late nineteenth-century block composed on a simple plan of two-classrooms flanking a central entrance bay, and with elevations of a restrained appearance that betray the economy with which the school was built. Although altered in the late twentieth century, the originally form of the school remains intact. Of social and historic interest as the earliest surviving educational facility in the area, the school retains some original features, including the slate roof.
From the Buildings of Ireland (National Inventory of Architectural Heritage) record 11904008
This does not grant access. Most recorded buildings are privately owned; view them only from public ground unless the owner allows entry.
Places near here
Photo credits
- National Inventory of Architectural Heritage
- Willow, Wikimedia Commons · CC BY 2.5
- Wanfried-Dublin, Wikimedia Commons · CC BY-SA 4.0
- Andreas F. Borchert, Wikimedia Commons · CC BY-SA 4.0
- Sarah777, Geograph · CC BY-SA 2.0
- Irlandahijo, Wikimedia Commons · CC BY-SA 3.0
- Jean-Pol GRANDMONT, Wikimedia Commons · CC BY 3.0
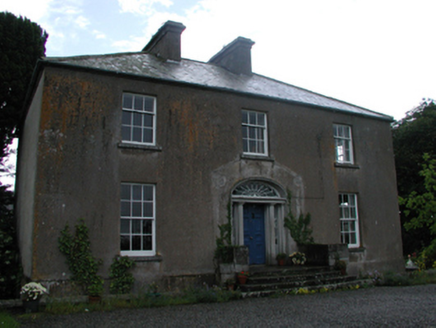 Graney HouseFarm house · 1325 yd
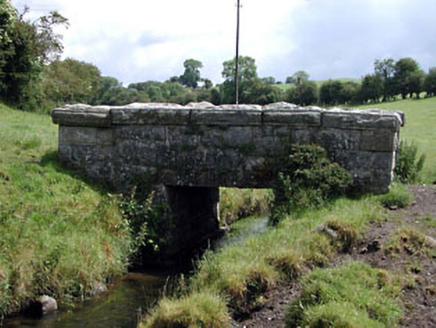 foot bridge1.5 miCastleCastle, unclassified · 1.7 miRahill Church (in ruins), GraveyardChurch · 1.8 miPartially OutlinedCastle, unclassified · 1.9 mi
 European ash3.2 mi
 Rathvilly MoatArchaeological place · 3.5 mi
 Castledermot Round TowerHeritage attraction · 3.5 mi
 TombTomb, hogback · 3.5 mi
 Tinoran HillMountain / peak · 3.8 mi
 Duckett's GroveHeritage attraction · 4.2 mi
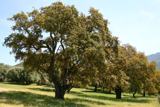 Cork oak4.7 mi
More historic places in County Kildare · All of County Kildare
What do you know about this place?