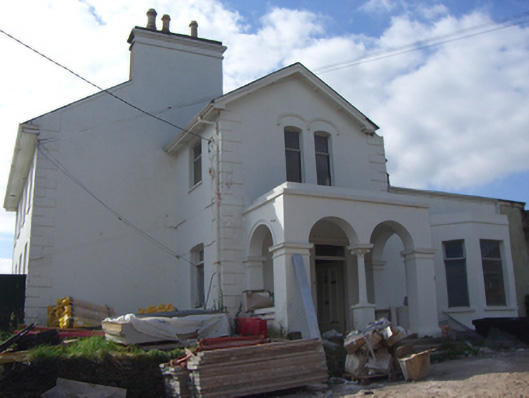
What is recorded here
Detached four-bay two-storey house with attic accommodation, built c. 1840, now in disuse. Comprising projecting single-bay two-storey gable-fronted entrance bay with portico and single-bay single-storey extension with bay window to east elevation. Pitched slate roof with roof lights and rendered chimneystacks. Rendered walls having render quoins and plinth course. Camber-headed openings with replacement uPVC windows throughout and painted sills. Paired camber-headed window openings to gable-fronted entrance bay first floor with render hood mouldings. Square-headed openings to bay window. Portico comprising paired round-headed arches with Corinthian-style column having square-profile plinth. Square-headed opening with render surround and overlight and timber panelled door. Flight of rendered steps to portico.
Well-composed house retaining much of its original form, which is enhanced by the entrance bay with decorative portico. The gabled breakfront is a typical feature of many middle-sized houses built in Ireland during the Victorian era.
This does not grant access. Most recorded buildings are privately owned; view them only from public ground unless the owner allows entry.
Places near here
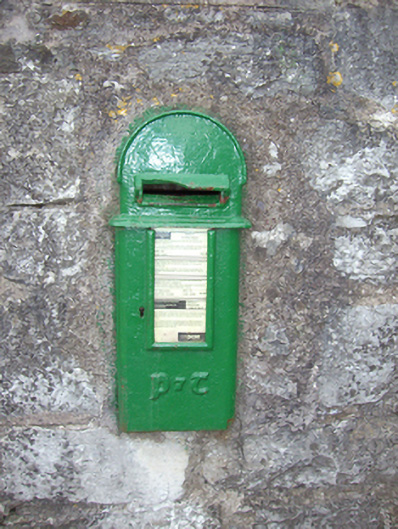 post boxpost box · 59 yd
 Merton Lodgegate lodge · 116 yd
 Titanic Memorial GardenHeritage attraction · 300 yd
 The BenchViewpoint · 537 yd
 Fulacht fia in CarrignafoyFulacht fia · 573 yd
 Cork Harbour TragedyMemorial · 1012 yd
 Saint Colman's Cathedral, CobhCathedral · 1129 yd
 Titanic MemorialMemorial · 1222 yd
 Cobh Tourist OfficeVisitor information · 1292 yd
 Fulacht fia in BallynacrushaFulacht fia · 1713 yd
 Great IslandIsland · 1.0 mi
 HaulbowlineIslet · 1.3 mi
Other information
Photo: National Inventory of Architectural Heritage · Website use allowed for educational or private purposes with source credit