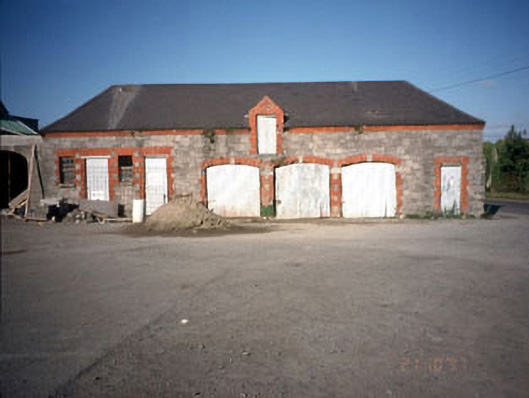
What is recorded here
Detached eight-bay single-storey former stable building, built 1896, with snecked ashlar façade, brick dressings to openings and half-dormer loft door opening. Extended to rear. Double-pitched and hipped roof, natural slates, gabled half-dormer loft door, cast-iron ogee gutters, moulded brick eaves course. Squared snecked ashlar limestone walls, limestone date plaque J.S.P. 1896. Brick dressings to opes with rounded segmental-headed carriage arches, corrugated iron sheeted doors, six over six pane deal sash windows.
This does not grant access. Most recorded buildings are privately owned; view them only from public ground unless the owner allows entry.
Places near here
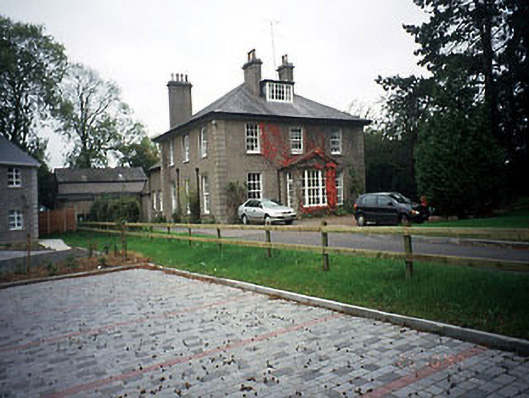 Woodland Househouse · 473 yd
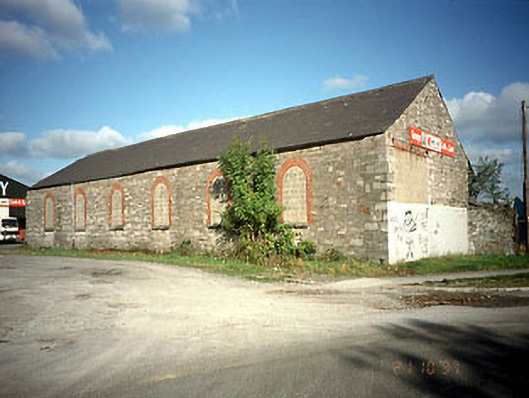 store/warehousestore/warehouse · 477 yd
 CrossCross, Wayside cross (present location) · 896 yd
 Town defences in Townparks (navan Lower By.)Town defences · 1165 yd
 CastleCastle, motte · 1187 yd
 The RampartWood · 1439 yd
 Nangle CourtMemorial · 1.5 mi
 Rathaldron Ho.Castle, tower house · 2.1 mi
 Blackcastle DemesneWood · 2.1 mi
 Donaghmore Round TowerHeritage attraction · 2.2 mi
 Carn HillMountain / peak · 2.8 mi
 BohermeenMountain / peak · 3.5 mi
Other information
Photo: National Inventory of Architectural Heritage · Website use allowed for educational or private purposes with source credit