What is recorded here
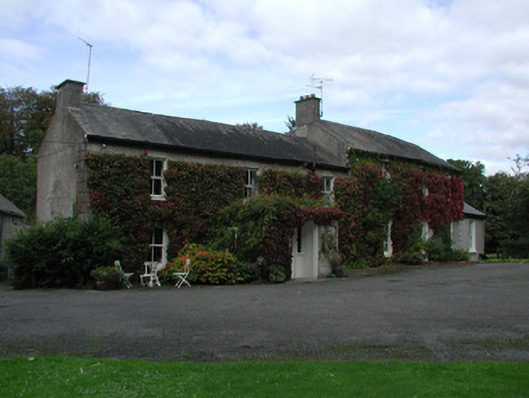
Detached three-bay two-storey bow-fronted house built, c.1770, with single-storey extension to east and three-bay two-storey mid nineteenth-century addition to west. Main house incorporates earlier structure. Outbuildings and farmyard to west. Pitched slate roof with terracotta ridge tiles, rendered chimneystacks and cast-iron rainwater goods. Smooth rendered plinth and roughcast rendered walls with channelled quoins. Timber sash windows with tooled limestone stills to façade. Small timber casement windows to rear elevation. Segmental-headed door opening with fluted pilasters supporting frieze, cornice and fanlight. Porch to western addition with recessed square-headed door opening with glazed timber door, sidelights and overlight. Stone outbuildings and farmyard to west with corrugated-iron and slate roofs. Main entrance to east with tooled limestone gate piers and quadrant plinth walls surmounted by cast-iron railings. Former gate lodge located to south of gates.
This attractive farmhouse, formerly known as Whiteford House, was part of a complex of flour mill and corn kiln that formerly stood within the farmyard complex. The house itself is unusual with its slight, but definite, bowed façade and its rear elevation with only two small windows indicating the earliest construction phase. The building itself retains many of its original features which ensures that this attractive structure has kept its character and architectural significance. Such examples include its six-over-six timber sash windows and its attractive door opening. The farm complex located to the west contains early stone buildings which were part of the mill complex and the site is completed by its elegant entrance gates with a former gate lodge located to the south.
From the Buildings of Ireland (National Inventory of Architectural Heritage) record 14820023
This does not grant access. Most recorded buildings are privately owned; view them only from public ground unless the owner allows entry.
Places near here
Photo credits
- National Inventory of Architectural Heritage
- Jonathan Thacker, Geograph · CC BY-SA 2.0
- Superchilum, Wikimedia Commons · CC BY-SA 4.0
- Brian Shaw, Wikimedia Commons · CC BY-SA 2.0
- David P Howard, Geograph · CC BY-SA 2.0
- Colin Park, Geograph · CC BY-SA 2.0
- AnRo0002, Wikimedia Commons · CC0
- Corcs999, Wikimedia Commons · CC BY-SA 3.0
- Eric Jones, Geograph · CC BY-SA 2.0
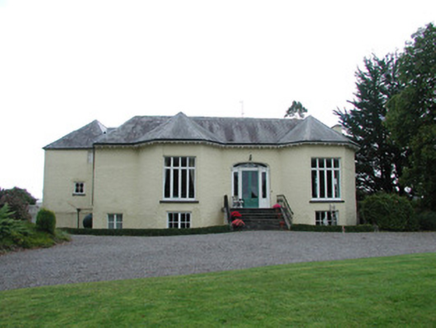 WilliamsbrookCountry house · 127 yd
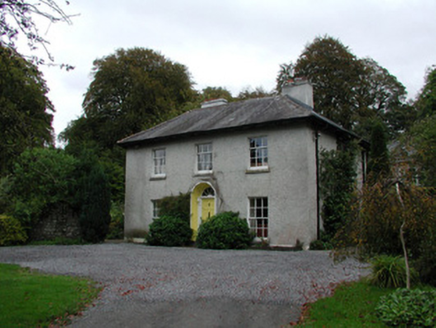 Millbrook HouseHouse · 281 yd
 River WalkWalking route · 1556 yd
 Oriental plane1.1 mi
 Birr Heritage CentreMuseum · 1.1 mi
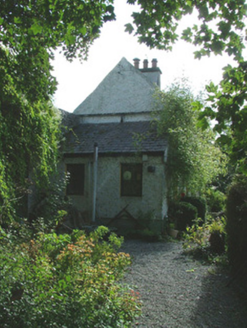 Birr CastleWorker's house · 1.1 mi
 Emmet SquareMonument · 1.1 mi
 Birr CastleHouse, fortified house · 1.2 mi
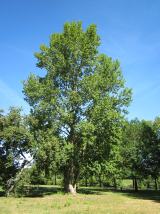 Grey Poplar1.3 mi
 Cloghan CastleCastle · 8.0 mi
 Banagher TowerMartello tower · 8.7 mi
 Cloghan HillMountain / peak · 9.6 mi
More historic places in County Offaly · All of County Offaly
What do you know about this place?