DDiscover AloneMapAbout

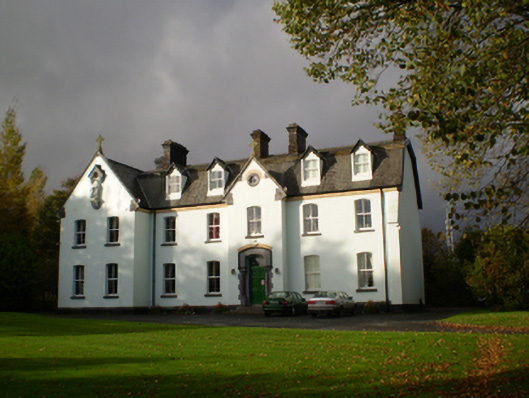
Bark Hill House

Convent/nunnery
Bark Hill House
Photo: National Inventory of Architectural Heritage · Report the wrong picture

What is recorded here

Detached complex-plan former convent, built c.1905, having seven-bay two-storey front (east) elevation with dormer attic, having gabled entrance breakfront to five-bay section, and with two-bay projection to south end, formed by gable of seven-bay two-storey south wing, in turn having three-storey gabled entrance bay…

Read the whole record
Detached complex-plan former convent, built c.1905, having seven-bay two-storey front (east) elevation with dormer attic, having gabled entrance breakfront to five-bay section, and with two-bay projection to south end, formed by gable of seven-bay two-storey south wing, in turn having three-storey gabled entrance bay to its main (south) elevation. Three-storey return to rear (west) elevation of main block and recent single-bay single-storey flat-roofed extension to west gable of south wing. Mansard slate roof to main block, with gabled dormer windows having pitched slate roofs with timber bargeboards, to east and west pitches, mansard slate roof to return, and pitched slate roof to south wing, breakfront and southern elevation projection. Rendered and painted brick chimneystacks, moulded brick eaves courses, cut limestone copings and cross finials, with cast-iron rainwater goods. Painted lined-and-ruled rendered walls with cut limestone plinth course, rendered buttresses to north end of east and west elevations of main block. Render statue of Saint Anne set on carved limestone corbel to front two-bay projection, with carved limestone hood-moulding over. Camber-headed window openings with cut limestone sills and two-over-two pane timber sliding sash windows to all elevations. Segmental-headed window openings to south elevation projection, with cut limestone sills and margined one-over-one pane timber sliding sash windows. Oculus with cut limestone surround and yellow brick voussoirs to breakfront. Square-headed window openings to dormer windows to rear of main block, having timber casement windows. Segmental-headed main entrance door opening to front elevation, having cut and moulded limestone surround, polished granite colonettes with sculpted foliate capitals and carved limestone bases, cut-stone hood-moulding with foliate stops, and with yellow brick voussoirs over, with timber battened double-leaf door with overlight and cut limestone steps. Segmental-headed door openings to north and south elevations of south wing, having timber battened doors and overlights, and square-headed door opening to projection and to first floor of north elevation of south wing, having half-glazed timber battened doors. Fire escape to north elevation. Set in mature landscape in own grounds. Grotto to south of site. Site entrance to north comprising double-leaf cast-iron gate with rendered piers and quadrant walls.
The complexity of the plan of this former convent is given coherence by the use of similar materials on all elevations. The multiplicity of gables, steeply pitched roofs, buttresses and heavy chimneystacks are all typical convent features with Gothic Revival influences, which complement the simple window openings and render finish. The statue to the south gable is recognisable as Saint Anne, the patron saint of the former convent, rather than Our Lady, due to her older features and other attributes. This statue and the main entrance add artistic interest, and show evidence of skilled stone carving. The complex plan creates several interesting views. Its social interest continues through its use as a nursing home.

From the Buildings of Ireland (National Inventory of Architectural Heritage) record 30342012

This does not grant access. Most recorded buildings are privately owned; view them only from public ground unless the owner allows entry.

Recorded change of use
Originally convent/nunnery; recorded by the architectural inventory as nursing/convalescence home
What do you know about this place?Tap to add a comment or ask a question

What you write will be public.

Places near here

Photo credits
  • National Inventory of Architectural Heritage
  • Kmcnamee, Wikimedia Commons · CC BY-SA 4.0
  • P L Chadwick, Geograph · CC BY-SA 2.0
  • Maker not stated on source page, www.pinterest.com
  • Maker not stated on source page, monumentalireland.ie
Catholic Church of Saint John the BaptistChurch/chapel · 136 yd

Explorer Tom Catholic Church of Saint John the Baptist is where map makers got it wrong by putting a tree instead of the spire. It’s…

water pump214 yd

Explorer Tom The water pump in Woodford holds a fake world record for pumping the most imaginary water into thin air. It stands near…

school258 yd

Explorer Tom School in Woodford had a prophecy that it would turn into a castle, but it became a heritage centre instead. The porch…

prison/jail296 yd

Explorer Tom Prison or jail in Woodford is making weird creaky noises at night to scare the birds off its roof. It used to hold…

Tommy Larkins GAAGAA ground · 346 ydbridge377 yd

Explorer Tom Bridge in Woodford is a sturdy structure with tall arches that are an engineering feat in their own right. It ensures…
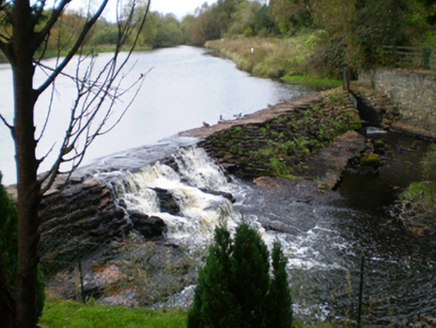
weir378 yd

Explorer Tom The Weir in Woodford claims to hold the world record for the longest continuous sigh of water flowing over stacked…
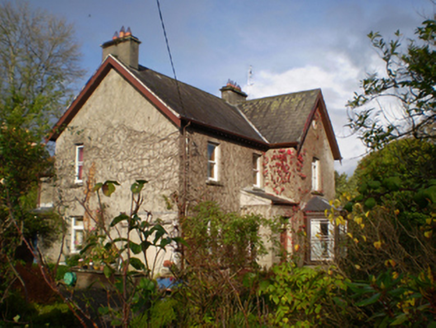
The BayHouse · 396 yd

Explorer Tom The Bay in Woodford claims to hold the world record for staring out its canted windows at absolutely nothing. It’s a…
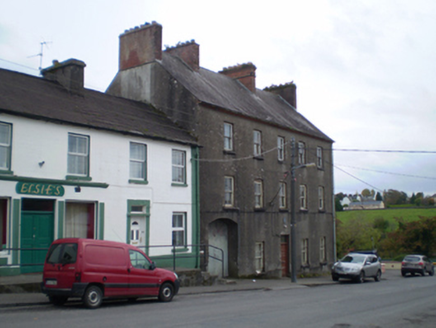
Ric barracks426 yd

Explorer Tom Ric barracks in Woodford thinks its tiny ground-floor windows are super mysterious, like it’s guarding state secrets…

Fairy fort / earthen ringfort in Gortnakilla (leitrim By.)Fairy fort / earthen ringfort · 2.8 mi

Explorer Tom Fairy fort / earthen ringfort in Gortnakilla is poorly preserved next to Danesfort House, looking like it lost a bet…
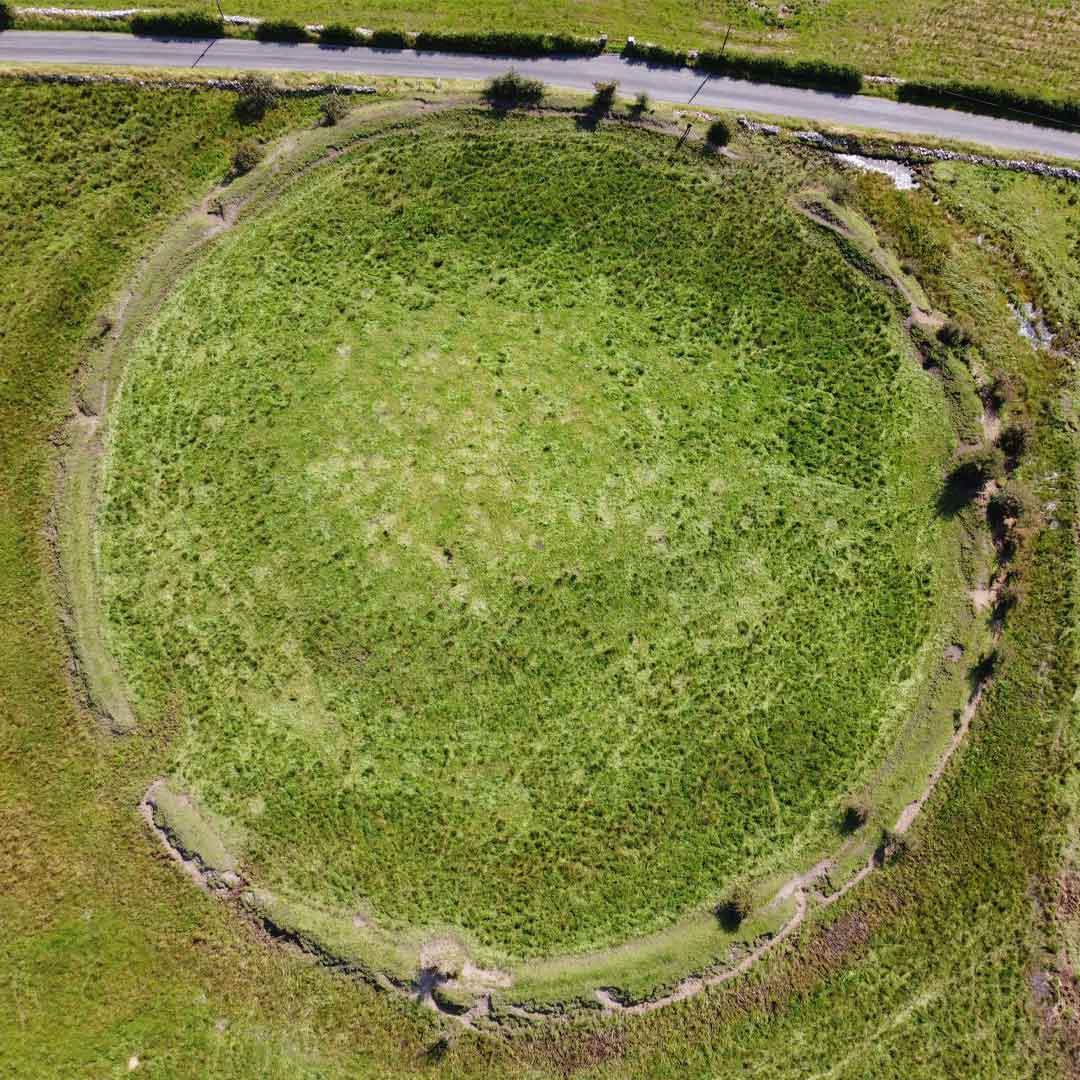
Fairy fort / earthen ringfort in Loughpark (leitrim By.)Fairy fort / earthen ringfort · 3.3 mi

Explorer Tom Fairy fort / earthen ringfort in Loughturk East has strong opinions on modern construction, mostly because it got…

Castle (in ruins)Castle, unclassified · 3.9 mi

Explorer Tom Castle in Clooneen has no official description, so I’m saying its name actually means 'The Place Where The Goat Ate The…

More historic places in County Galway · All of County Galway

Add to this placeAdd a picture Add a detailed tip Add a story

Explore the map1,095,414 places to discover

Next place · or swipeCatholic Church of Saint John the Baptist