
Places near here
Photo credits
- surrealpenguin, Wikimedia Commons · CC BY-SA 2.0
- National Inventory of Architectural Heritage
- Ian Brooker and David Kleinig, Wikimedia Commons · CC BY 3.0 au
- Kmcnamee, Wikimedia Commons · CC BY-SA 4.0
- Sarah777 at English Wikipedia, Wikimedia Commons · Public domain
- Jonathan Billinger, Wikimedia Commons · CC BY-SA 2.0
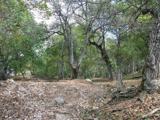 Persian Walnut1.0 mi
Explorer Tom Persian Walnut in County Wexford had a fiddler playing all night until the locals threatened to throw rocks at him. He…
 farm house1.0 mi
Explorer Tom This farmhouse in Limerick is hiding a secret message carved into its stones about how much tea was consumed during…
 Catholic Church of Saint Peter and Saint PaulPresbytery/parochial/curate's house · 1.2 mi
Explorer Tom Catholic Church of Saint Peter and Saint Paul in Borleagh is where a giant once dropped his hat, and it never found it…
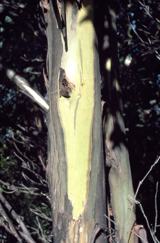 Johnston's gum1.3 mi
Explorer Tom Johnston's gum in County Wexford must have taken about four billion cups of tea to build, judging by how thick that…
 Borleagh HouseWalled garden · 1.4 mi
Explorer Tom Borleagh House’s walled garden would bring a whole crate of cress to any party and demand everyone try it. It’s a…
 Kilanerin-Ballyfad GAAGAA ground · 1.5 mi
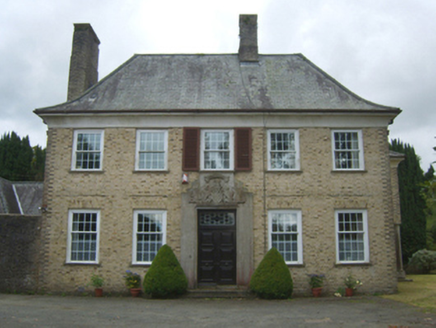 BallynestraghCountry house · 1.5 mi
Explorer Tom Ballynestragh is built in a Georgian Revival style, which means it’s pretending to be older than it actually is like a…
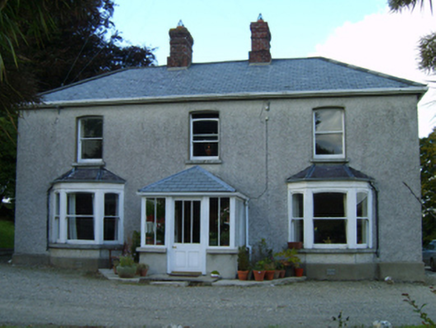 Great GroveFarm house · 1.5 mi
Explorer Tom Great Grove in Grove Great gave up chocolate for Lent, but kept the butter because it was too delicious to let go. The…
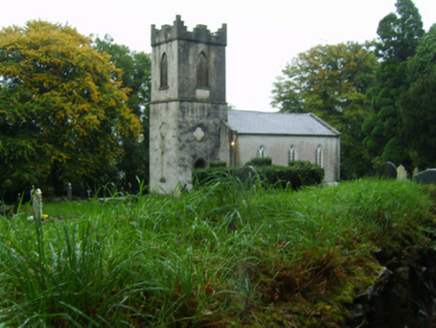 Saint John's Church (Kilnahue)Church/chapel · 1.7 mi
Explorer Tom Saint John’s Church (Kilnahue) in Mangan hears every secret whispered through its walls and judges you for them. It was…
 Annagh HillMountain / peak · 2.8 mi
Explorer Tom Annagh Hill above Ballyfad offers woodland climbing, open views and a hurling tale bold enough to make Tom suspicious…
 Croghan KinsellaMountain / peak · 4.7 mi
Explorer Tom Croghan Kinsella once produced a reason for everybody to stare at the ground instead of the view. Gold found on its…
Coolboy Community Field, Shillelagh-Coolboy GAAGAA ground · 5.3 miMore historic places in County Wexford · All of County Wexford

What do you know about this place?Tap to add a comment or ask a question