
What is recorded here
Detached three-bay two-storey parochial house, ----, on an L-shaped plan with two-bay (south) or single-bay (north) two-storey side elevations. Occupied, 1901; 1911. Hipped slate roof on an L-shaped plan with roll moulded clay ridge tiles, paired rendered central chimney stacks having moss-covered concrete capping supporting terracotta or yellow terracotta pots, and cast-iron rainwater goods on creeper- or ivy-covered eaves retaining cast-iron downpipes. Creeper- or ivy-covered rendered, ruled and lined walls with rusticated rendered quoins to corners. Segmental-headed central door opening approached by flight of steps, timber doorcase with pilasters supporting "Cyma Recta"- or "Cyma Reversa"-detailed cornice on consoles, and moulded rendered surround framing timber panelled door having overlight. Square-headed window openings with creeper- or ivy-covered sills, and concealed dressings framing one-over-one timber sash windows. Interior including (ground floor): central hall retaining carved timber surrounds to door openings framing timber panelled doors, and plasterwork cornice to ceiling; and carved timber surrounds to door openings to remainder framing timber panelled doors with timber panelled shutters to window openings. Set in landscaped grounds shared with Catholic Church of Saint Peter and Saint Paul.
A parochial house representing an important component of the late nineteenth-century built heritage of Killinierin with the architectural value of the composition confirmed by such attributes as the compact plan form centred on a Classically-detailed doorcase demonstrating good quality workmanship; and the diminishing in scale of the openings on each floor producing a graduated visual impression. Having been well maintained, the elementary form and massing survive intact together with substantial quantities of the original fabric, both to the exterior and to the interior, thus upholding the character or integrity of a parochial house forming part of a self-contained group alongside the adjacent Catholic Church of Saint Peter and Saint Paul (see 15700316) with the resulting ecclesiastical ensemble making a pleasing visual statement in a rural village setting. NOTE: Occupied (1901; 1911) by Reverend William O'Neill (d. 1926), 'Roman Catholic Parish Priest' (NA 1901; NA 1911).
This does not grant access. Most recorded buildings are privately owned; view them only from public ground unless the owner allows entry.
Places near here
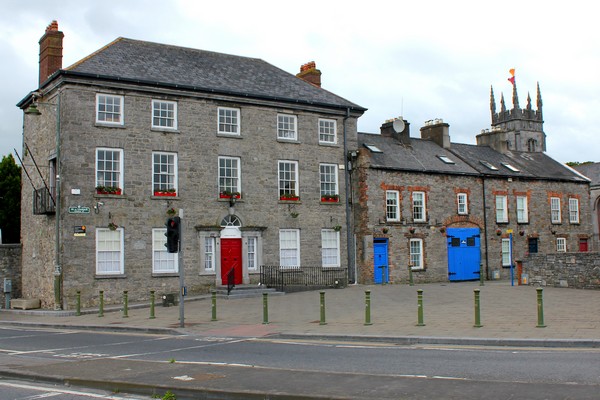 IndicatedStructure · 459 yd
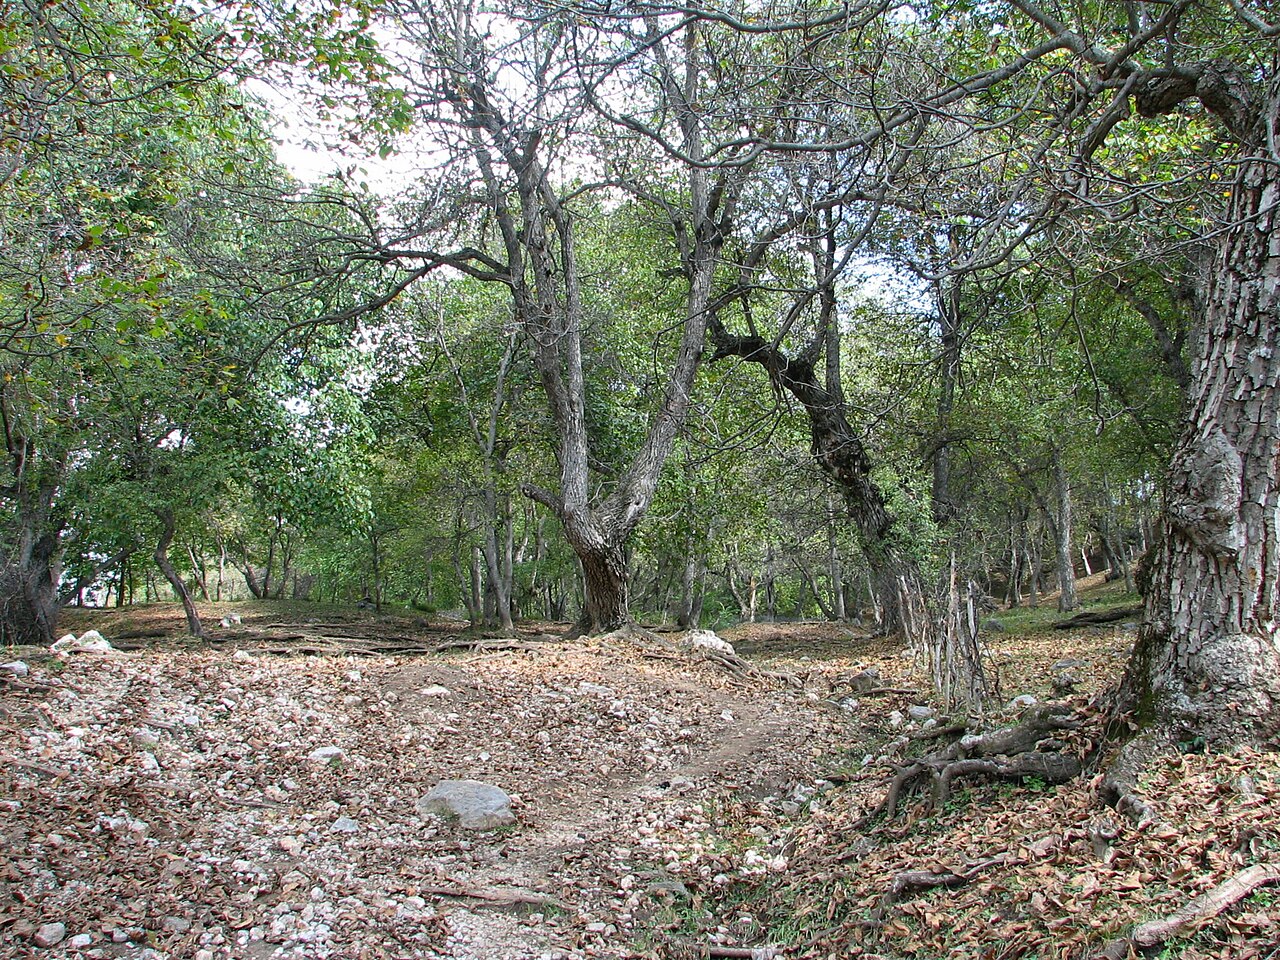 Persian WalnutPersian Walnut · 512 yd
 farm housefarm house · 527 yd
 Settlement cluster in LimerickSettlement cluster · 631 yd
 Limerick Castle (in ruins)House, 17th century · 838 yd
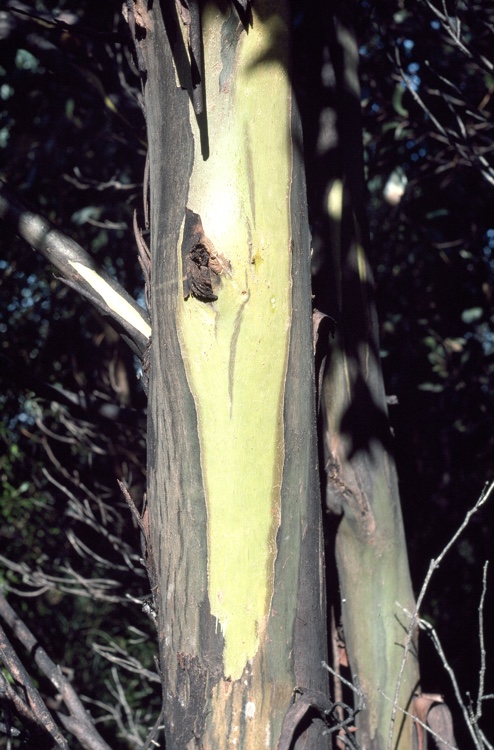 Johnston's gumJohnston's gum · 1275 yd
 Laraheen HillMountain / peak · 1.3 mi
 CastleCastle, motte · 1.7 mi
 White Heaps 1798Memorial · 3.4 mi
 Monalee HillMountain / peak · 3.5 mi
 Market HouseHeritage attraction · 3.9 mi
 1798 MonumentMemorial · 4.1 mi
Other information
Photo: National Inventory of Architectural Heritage · Website use allowed for educational or private purposes with source credit