
What is recorded here
Detached four-bay two-storey farmhouse, extant 1840, on a rectangular plan originally three-bay two-storey. Sold, 1890. Now disused. Pitched slate roof on an L-shaped plan, clay ridge tiles, rendered, ruled and lined buttressed chimney stacks having stepped capping, and remains of cast-iron rainwater goods on rendered eaves. Part creeper- or ivy-covered rendered, ruled and lined battered walls. Central door opening. Square-headed window openings with concrete sills, and concealed dressings framing two-over-two timber sash windows having part exposed sash boxes. Set in unkempt grounds on a corner site with rendered piers to perimeter having shallow pyramidal capping supporting wrought iron gate.
A farmhouse representing an integral component of the domestic built heritage of north County Wexford with the architectural value of the composition suggested by such attributes as the compact rectilinear plan form centred on a restrained doorcase; and the diminishing in scale of the openings on each floor producing a graduated visual impression: meanwhile, aspects of the composition clearly illustrate the continued linear development of the farmhouse in the later nineteenth century. Furthermore, adjacent outbuildings (extant 1905) continue to contribute positively to the group and setting values of a self-contained ensemble making a pleasing visual statement in a rural street scene.
From the Buildings of Ireland (National Inventory of Architectural Heritage) record 15700315
This does not grant access. Most recorded buildings are privately owned; view them only from public ground unless the owner allows entry.
Places near here
Photo credits
- surrealpenguin, Wikimedia Commons · CC BY-SA 2.0
- National Inventory of Architectural Heritage
- Ian Brooker and David Kleinig, Wikimedia Commons · CC BY 3.0 au
- Jonathan Billinger, Wikimedia Commons · CC BY-SA 2.0
- Sarah777 at English Wikipedia, Wikimedia Commons · Public domain
- Smirkybec, Wikimedia Commons · CC BY-SA 4.0
- Ryanforsyth9, Wikimedia Commons · CC BY-SA 4.0
 Persian Walnut19 ydIndicatedStructure · 127 ydSettlement cluster in LimerickSettlement cluster · 195 yd
 Catholic Church of Saint Peter and Saint PaulPresbytery/parochial/curate's house · 527 yd
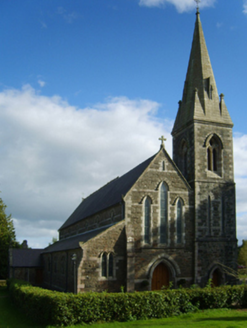 Catholic Church of Saint Peter and Saint PaulChurch/chapel · 584 yd
 Johnston's gum1607 ydCastleCastle, motte · 1.4 miCastleCastle, unclassified · 3.1 mi
 Monalee HillMountain / peak · 3.2 mi
 Annagh HillMountain / peak · 3.4 mi
 Market HouseHeritage attraction · 4.0 mi
 1798 MonumentMemorial · 4.2 mi
More historic places in County Wexford · All of County Wexford
What do you know about this place?