What is recorded here
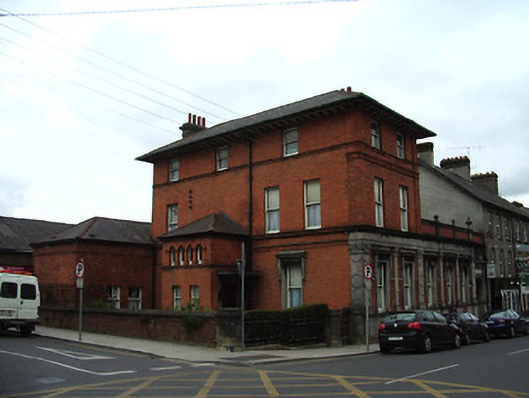
Corner-sited purpose-built former bank, built 1877-8, comprising three-storey L-plan main block, southern three bays set back from streetscape, with five-bay long and three-bay short, northern, elevations. Double-height porch to north elevation and four-bay single-storey wing advanced from longer elevation and having single-storey block to east elevation. Hipped slate roofs with red brick chimneystacks with carved limestone copings and decorative brick detailing, rafters exposed to overhanging eaves of main block, and cast-iron rainwater goods. Red brick parapet in running bond to wing, with moulded render coping, panelled piers and finials. Red brick walls, common bond to main block with fifth course headers and with running bond to east block. Moulded brick string courses throughout, those at sill levels in main block doubling as sill courses. Decorative façade to west elevation ground floor, consisting of moulded dressed limestone entablature with dentillated cornice, coursed frieze, panelled pilasters, narrower between windows, with Composite capitals, moulded sill course, coursed limestone plinth and moulded plinth course. Arcaded group of round-headed windows to upper elevation of north porch with raised brick surrounds comprising brick voussoirs, keystones and pilasters and having timber windows with leaded coloured glazing. Square-headed window openings elsewhere, with one-over-one pane timber sliding sash windows. Moulded limestone surrounds to ground floor windows of west elevation, with cut limestone canopies over fluted limestone brackets, latter over carved limestone string course. Timber sliding sash one-over-one pane windows throughout. Elaborate carved limestone doorcase to entrance at ground floor of west elevation, with elliptical-headed opening surmounted by pediment with clam shell feature to tympanum, fluted brackets, panel to frieze, moulding to arch, fluted pilasters to door jambs, and timber panelled door, accessed by limestone steps. Porch to north elevation having square-headed entrance opening, with timber canopy and carved timber brackets, moulded render surround, timber panelled door, and overlight. Red brick boundary wall in common bond with fifth course headers to north, with rendered coping. Red brick and coursed stone capped piers, wrought-iron railings and pedestrian gate.
This purpose-built former bank is prominent in the streetscape for its unusual Italianate design and also for its use of red brick as a building material. The high quality façade to the west elevation accentuates the status and associated wealth of this building. It is a reminder of the vibrancy of the town's economy in the late nineteenth century.
This does not grant access. Most recorded buildings are privately owned; view them only from public ground unless the owner allows entry.
Places near here
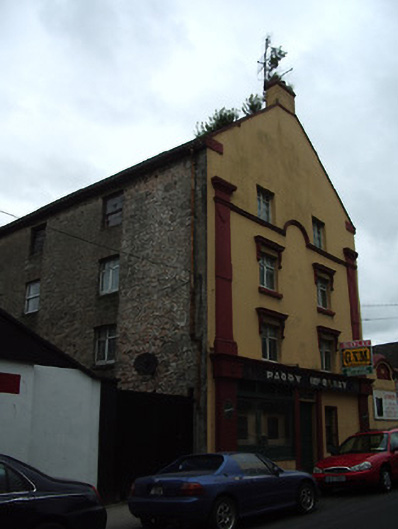 granarygranary · 27 yd
 Kickham Band Hallhospital/infirmary · 49 yd
 It's a long way to TippereryHeritage attraction · 144 yd
 The Maid of ErinMemorial · 167 yd
 Site of AbbeyReligious house, Augustinian friars · 259 yd
 IndicatedHoly well · 523 yd
 Mutton Pie HillCastle, motte · 894 yd
 MoatCastle, motte and bailey · 1241 yd
 I.R.A. 3rd. Tipperary Brigade MemorialMemorial · 1335 yd
 The RockViewpoint · 2.5 mi
 European ashEuropean ash · 2.7 mi
 Christ the KingViewpoint · 3.1 mi
Other information
Photo: National Inventory of Architectural Heritage · Website use allowed for educational or private purposes with source credit