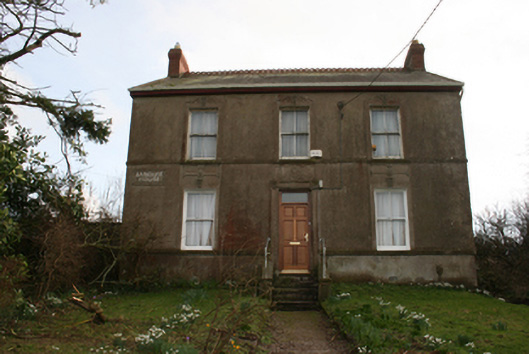
What is recorded here
Detached three-bay two-storey house, built c.1925, having two-bay single-storey extension to south. Pitched slate roof with clay ridge cresting, red brick corbelled chimneystacks and uPVC rainwater goods on timber eavesboard. Single-pitched slate roof to extension with rooflight. Smooth-rendered walls with continuous sill courses and decorative panels above ground floor with foliage motifs, scrolls and crosses. Name plaque reading 'BANDUFF HOUSE' to north elevation. Square-headed window openings with raised render surrounds having rusticated keystones, scrolls flanking first floor keystones and two-over-two timber sash windows. Square-headed door opening with moulded render surround having foliate motifs, limestone steps with rendered flanking walls and replacement timber door and overlight. Dry-stone wall to front (north) boundary, painted brick piers set at angles with cast-iron gate. Vehicular entrance to east, now overgrown.
Banduff House represents a fine example of its type, retaining many original features and materials intact. Its simple, regular form is enhanced by the decorative mouldings which add emphasis to the openings. The present owner, who grew up in the house, remembers that his family built the house in this location after their nearby home had been burnt down by the Black and Tans in 1921, using stone from the now disused quarry to the south-west of the site.
From the Buildings of Ireland (National Inventory of Architectural Heritage) record 20859003
This does not grant access. Most recorded buildings are privately owned; view them only from public ground unless the owner allows entry.
Places near here
 Church of Our Lady Crowned Roman Catholic ChurchChurch/chapel · 1078 yd
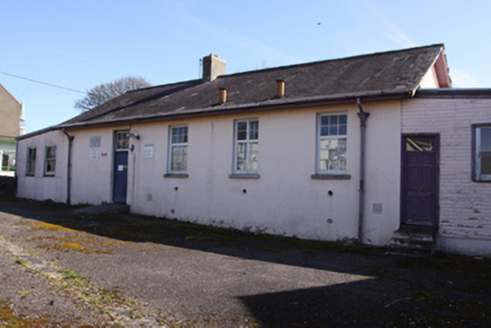 school1220 yd
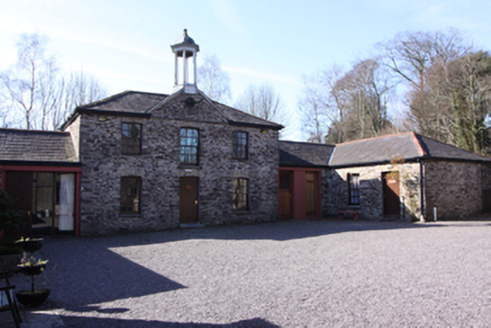 St Dominic's Meditation Centre and HermitageOutbuilding · 1363 yd
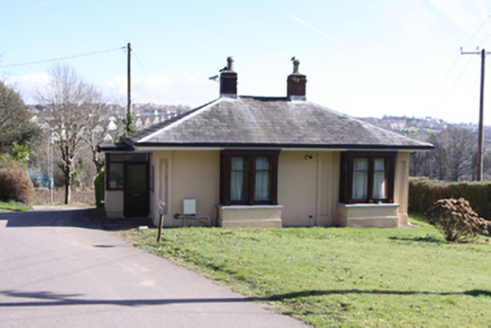 St Dominic's Meditation Centre and HermitageGate lodge · 1442 yd
 St Joseph's Roman Catholic ChurchChurch/chapel · 1477 yd
 Lauriston LodgeGate lodge · 1481 yd
 Graveyard1617 yd
 Ladys WellHoly well · 1.8 mi
 Lavitts QuayMemorial · 2.0 mi
 European Yew24 miEuropean Yew24 mi
 Kanturk CastleHeritage attraction · 26 mi
Pictures: Michael O'Sheil, Wikimedia Commons · CC BY-SA 4.0; National Inventory of Architectural Heritage; David Hawgood, Geograph · Creative Commons Attribution-ShareAlike 2.0; P L Chadwick, Wikimedia Commons · CC BY-SA 2.0; Sitomon, Wikimedia Commons · CC BY-SA 2.0; The Speckled Bird, Wikimedia Commons · CC BY-SA 4.0
More historic places in County Cork · All of County Cork
What do you know about this place?