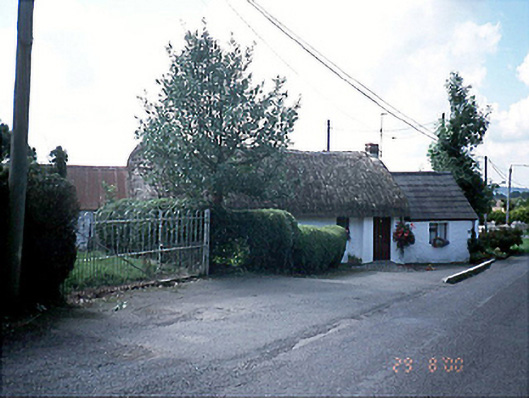
What is recorded here
Detached four-bay single-storey thatched house, c.1790, with projecting entrance porch. Single-bay single-storey extension to left, c.1900. Two-bay single-storey farm building, c.1800, to left.ROOF: Double pitched thatched roof with two brick chimney stacks; double pitched slate and tar roof to right bay and double pitched corrugated iron roof to left. WALLS: Nap rendered over rubble stone walls. OPENINGS: Square headed with nap rendered reveals and cills; timber sash and casement windows; timber panelled door, c.1980.
From the Buildings of Ireland (National Inventory of Architectural Heritage) record 11310002
This does not grant access. Most recorded buildings are privately owned; view them only from public ground unless the owner allows entry.
Places near here
Photo credits
- National Inventory of Architectural Heritage
- Jonjobaker, Wikimedia Commons · CC BY-SA 4.0
- Offdaw, Wikimedia Commons · CC BY-SA 4.0
- GsmithEIDW at English Wikipedia, Wikimedia Commons · Public domain
Field system in SalmonField system · 453 ydEnclosure in SalmonEnclosure · 490 ydFlat cemetery in DarcystownFlat cemetery · 886 yd Tara HouseRectory/glebe/vicarage/curate's house · 1197 ydcastle/fortified house1297 ydBalrothery Heritage CentreMuseum · 1330 ydBalrothery TowerCastle · 1337 ydBbq AreaPicnic place · 1631 ydWavin LakesNature reserve · 1652 ydMan O'War HillMountain / peak · 1746 ydBlack Hill NurseryWood · 1.0 miArdgillan CastleHeritage attraction · 1.1 mi
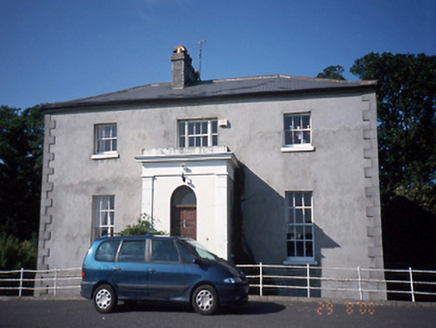 Tara HouseRectory/glebe/vicarage/curate's house · 1197 yd
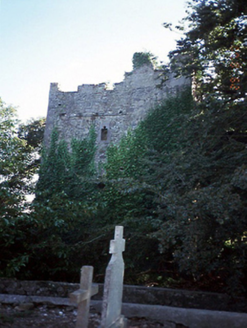 castle/fortified house1297 yd
 Balrothery Heritage CentreMuseum · 1330 yd
 Balrothery TowerCastle · 1337 ydBbq AreaPicnic place · 1631 ydWavin LakesNature reserve · 1652 ydMan O'War HillMountain / peak · 1746 ydBlack Hill NurseryWood · 1.0 mi
 Ardgillan CastleHeritage attraction · 1.1 mi
More historic places in County Dublin · All of County Dublin
What do you know about this place?